
Views - Primary on Main
Address
3056 Highway 35, Hood River, OR
Price
$ 749,000
Property Attributes
- MLS#231729672
- TypeSingle Family
- Listing Status Active
- CountyHOODRIVER
- CityHood River
- Area364
- Zip97031
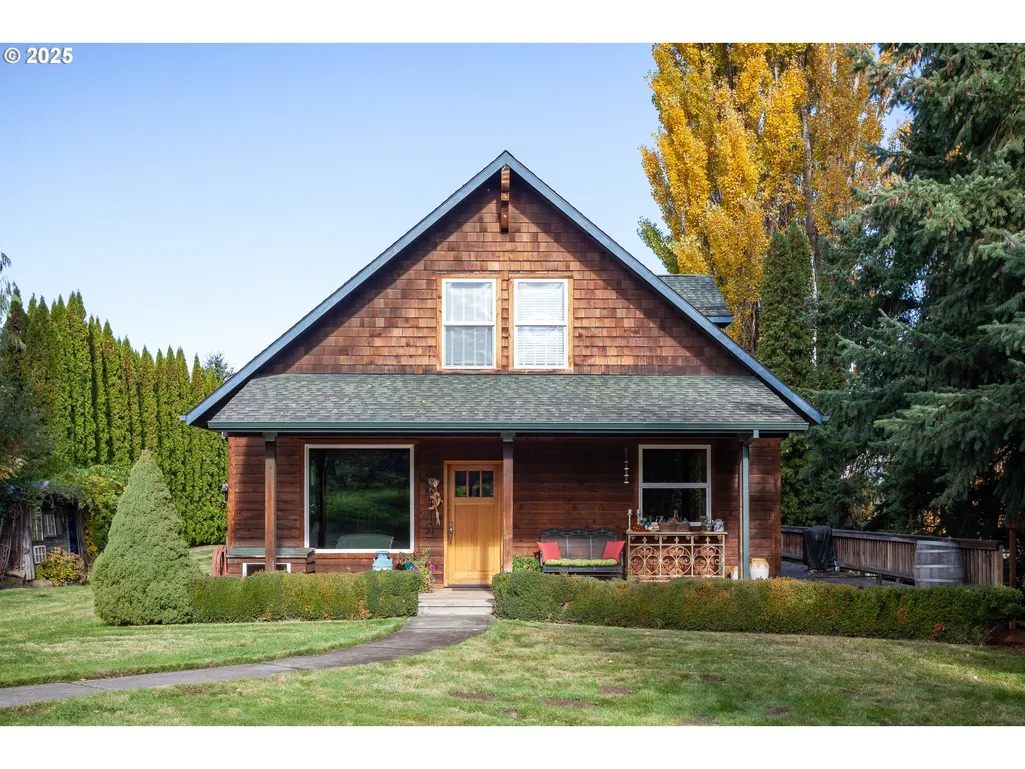
- StyleStories2,Craftsman
- Year Built2004
- Taxes$ 3758
- Price$ 749,000
- Bedrooms3
- Full Bathrooms2
- Half Bathrooms1
- Sqr Footage2054
- Lot Size0.84 Acres
Data Source:
Regional Multiple Listing Service (RMLSOR)
Property Description
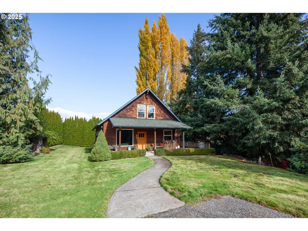
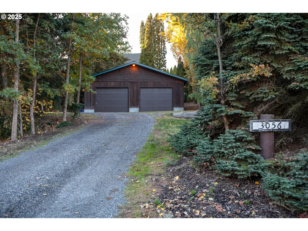
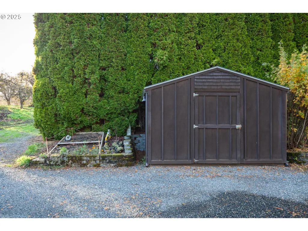
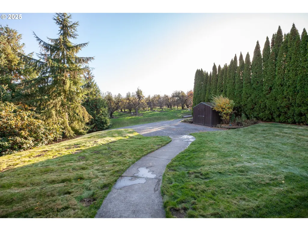
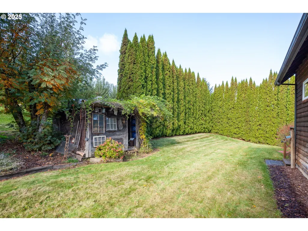
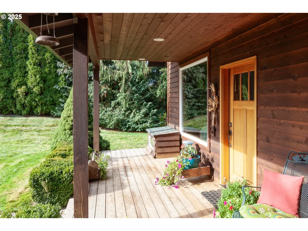
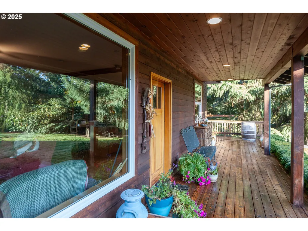
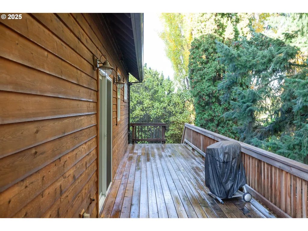
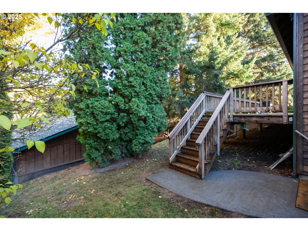
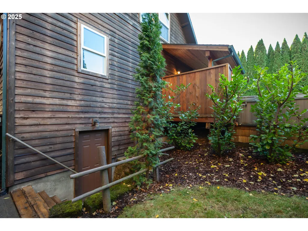
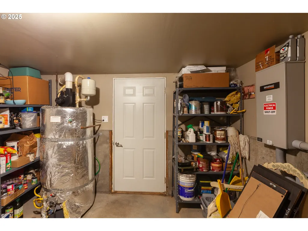
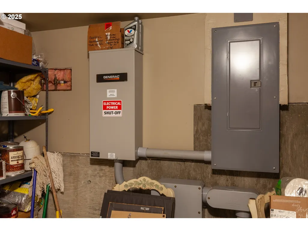
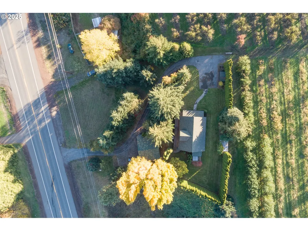
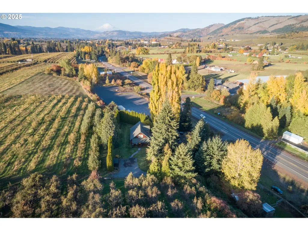
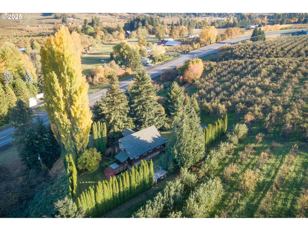
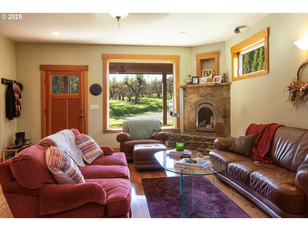
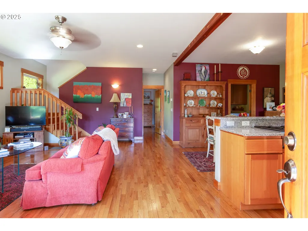
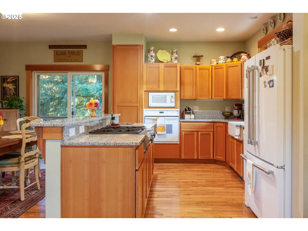
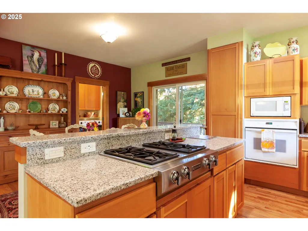
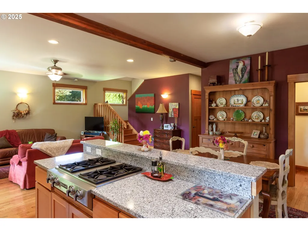
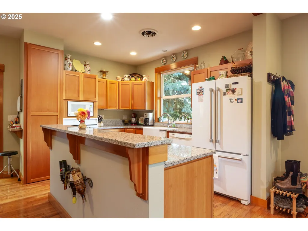
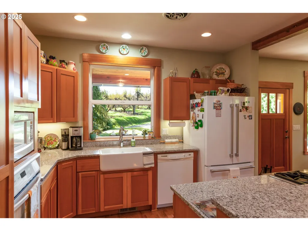
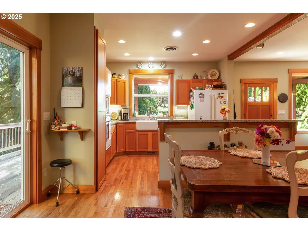
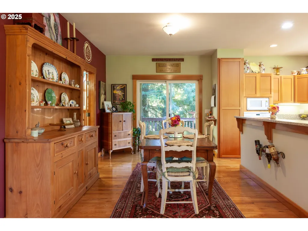
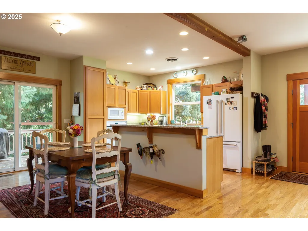
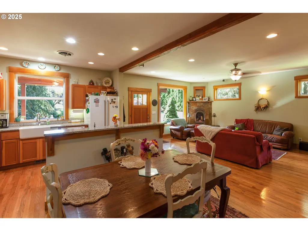
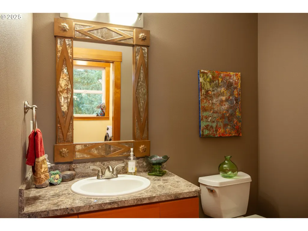
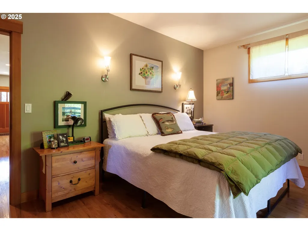
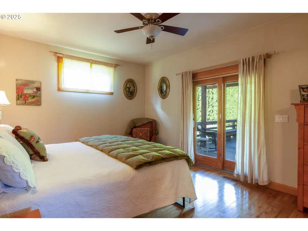
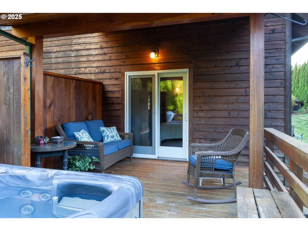
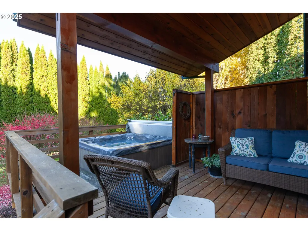
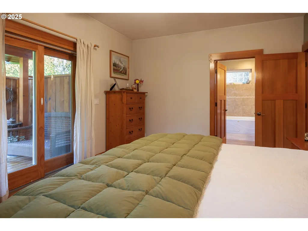
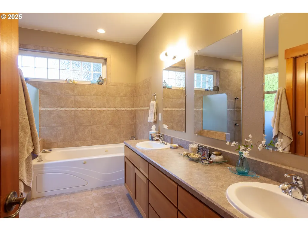
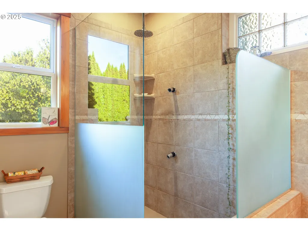
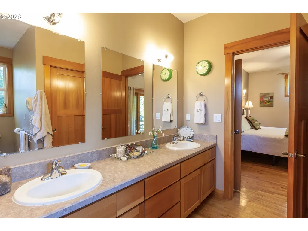
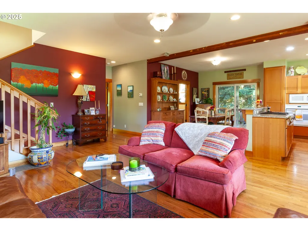
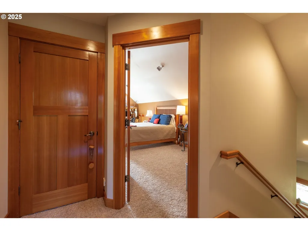
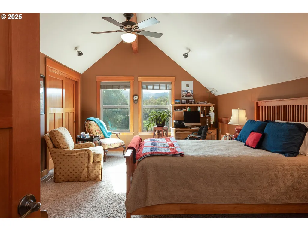
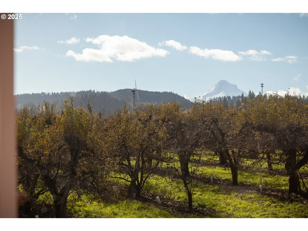
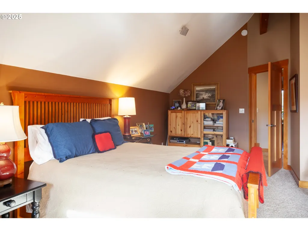
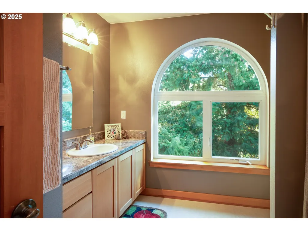
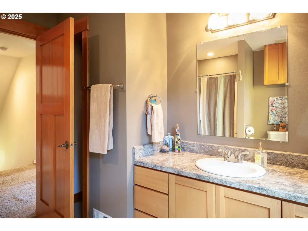
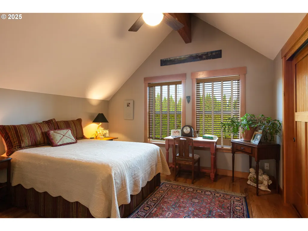
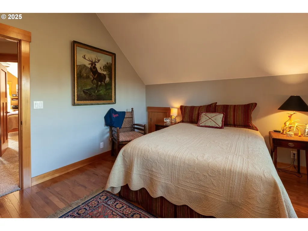
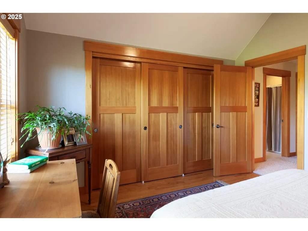
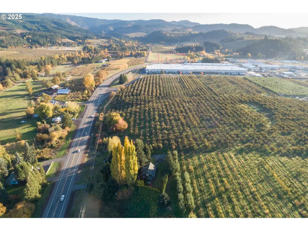
Looking for modern amenities in a custom-built home with room to breathe? Look no further. This 2004 Craftsman-style home offers 1,910 square feet of thoughtfully designed living space, featuring three bedrooms, two and a half baths, and a desirable primary suite on the main level. Situated on a private 0.84-acre lot, this property combines comfort, functionality, and privacy.The open floor plan is highlighted by beautiful oak hardwood floors and seamless flow between the kitchen, dining, and living areas. The kitchen opens directly to the dining and living rooms, with a sliding door off the dining area leading to a large wraparound deck—perfect for indoor-outdoor living and entertaining. The living room features a cozy fireplace, creating a warm and inviting atmosphere.The main-level primary suite offers a private retreat with an attached bath featuring double sinks, a jetted tub, and a walk-in tiled shower. Sliding doors from the primary bedroom lead to a private spa area complete with a hot tub and serene backyard views, surrounded by mature arborvitae trees for complete privacy.Upstairs, you’ll find a generously sized bedroom that could easily function as a family room, offering double closets and a peek of Mt. Hood. The third bedroom provides ample storage and a cozy north-facing view of the backyard.Adding to the property’s appeal is a detached 750-square-foot garage—a true tinkerer’s delight—offering endless possibilities for storage, hobbies, or workshop space. The home features a built in Generac generator that will seamlessly engage when needed. This home is a must see, so put it on your list when you reach out to your favorite agent for a showing.
| Elementary School | Middle School | High School |
|---|---|---|
| Mid Valley Elementary School | Wy East Middle School | Hood River Vall High School |
| Price History | |
|---|---|
| 1/5/2026 | Listed $825,000 |
| 2/17/2026 | 4$799,000 |
| 6/1/2026 | 4$775,000 |
| 7/28/2026 | 4$749,000 |
General Features
| Sewer | SepticTank |
|---|---|
| Heating | ForcedAir |
| Cooling | CentralAir |
| Roof | Composition |
| Appliances | BuiltinOven,Cooktop,Dishwasher,Disposal,FreeStandingRefrigerator,Granite,Island,Microwave |
| Zoning | EFU |
| Garage Spaces | 2.0 |
| Architectural Style | Stories2,Craftsman |
| Security Features | SecurityLights |
| Year Built | 2004 |
| Stories Count | 2 |
| Property Subtype | SingleFamilyResidence |
| Tax Year | 2025 |
| Parcel Number | 6200 |
| Accessibility | MainFloorBedroomBath,WalkinShower |
| County | HoodRiver |
| Property Type | Residential |
| HOA | No |
| Full Baths | 2 |
| Status | Active |
| Directions | Highway 35 onWest side of road but just before you get to Kingdon Rd on East side. |
| High School | Hood River Vall |
| City | HoodRiver |
| Disclosures | Disclosure |
| MLS Area | _364 |
| Lot Size Square Feet | 36590.0 |
| Listing Terms | Cash,Conventional,FHA,VALoan |
| Elementary School | Mid Valley |
| Tax Annual Amount | 3758.7 |
| Middle/Junior High School | Wy East |
| Property Condition | Resale |
| Standard Status | Active |
| Accessory Dwelling Unit Y/N | No |
| ViewDescription | Mountain |
| Legal Description | SEC 24 TWN 02N RNG 10E |
| AttributionContact | 541-399-6122 |
| SeniorCommunityYn | False |
| ADU | False |
Interior Features
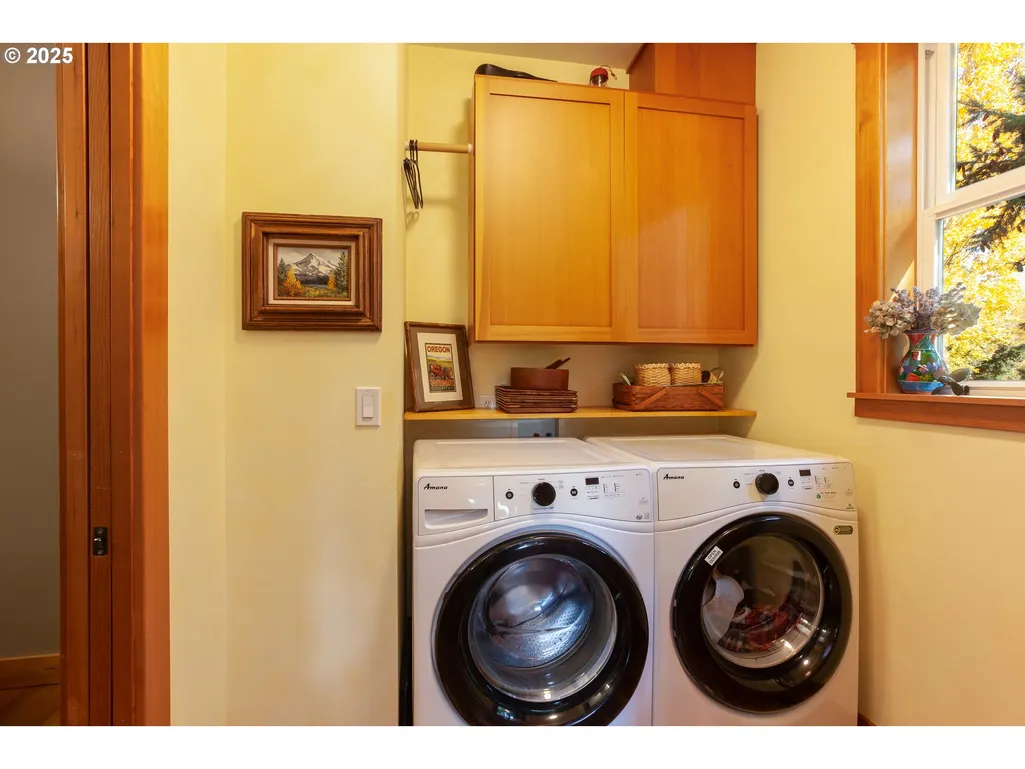
| Interior Amenities | CentralVacuum,GarageDoorOpener,Granite,HardwoodFloors,JettedTub,Laundry,TileFloor,VinylFloor,WalltoWallCarpet,WoodFloors |
|---|---|
| Basement | CrawlSpace,PartialBasement,PartiallyFinished |
| Total Fireplaces | 1 |
| Fireplace Features | Gas |
| Hot Water | Gas,Tank |
| Window Features | VinylFrames |
| Total Bathrooms | 2.1 |
| FuelDescription | Gas |
| Total Bedrooms | 3 |
| Total Baths | 3 |
| 1/2 Baths | 1 |
Exterior Features
| Exterior Amenities | CoveredDeck,Deck,FreeStandingHotTub,Outbuilding,RaisedBeds,SecurityLights,Yard |
|---|---|
| Parking Features | Driveway,OffStreet |
| Lot Features | Level,Private,PublicRoad,Sloped |
| Water Source | PublicWater |
| Total Parking | 2.0 |
| Garage Type | Detached,Oversized |
| Exterior Description | WoodSiding |
| Foundation Details | ConcretePerimeter |
| Building Area Total | 2054.0 |
| Lot Size Acres | 0.84 |
| Road Surface Type | Paved |
Amenities
- Foreclosure
- Views
- Short Sale
- New Construction
- Adult 55+
- Lease To Own
- No HOA Fees
- Furnished
- Primary On Main
- Air Conditioning
- Seller Finance
- Green
- Fixer Upper
- Horse
- Golf
- Fireplace
- Deck
- Garage
- Basement
- Pool
Property vs Single Family Average in 97031
Price
Taxes
Year Built
Visits
 All information provided is deemed reliable but is not guaranteed and should be independently verified. IDX information is provided exclusively for consumers' personal, non-commercial use, that it may not be used for any purpose other than to identify prospective properties consumers may be interested in purchasing, and that the data is deemed reliable but is not guaranteed accurate by RMLSTM.
The content relating to real estate for sale on this web site comes in part from the IDX program of the RMLSTM of Portland, Oregon. Real estate listings held by brokerage firms other than West Portland are marked with the RMLSTM logo, and detailed information about these properties includes the names of the listing brokers. Listing content is copyright © 2026 RMLSTM, Portland, Oregon.
This content last updated on September 11, 2026 7:36 AM UTC at 4 AM. Some properties which appear for sale on this web site may subsequently have sold or may no longer be available.
All information provided is deemed reliable but is not guaranteed and should be independently verified. IDX information is provided exclusively for consumers' personal, non-commercial use, that it may not be used for any purpose other than to identify prospective properties consumers may be interested in purchasing, and that the data is deemed reliable but is not guaranteed accurate by RMLSTM.
The content relating to real estate for sale on this web site comes in part from the IDX program of the RMLSTM of Portland, Oregon. Real estate listings held by brokerage firms other than West Portland are marked with the RMLSTM logo, and detailed information about these properties includes the names of the listing brokers. Listing content is copyright © 2026 RMLSTM, Portland, Oregon.
This content last updated on September 11, 2026 7:36 AM UTC at 4 AM. Some properties which appear for sale on this web site may subsequently have sold or may no longer be available.
