
Waterfront - Primary on Main
Address
1397 State Route 506, Vader, WA
Price
$ 1,449,900
Property Attributes
- MLS#301279736
- TypeSingle Family
- Listing Status Active
- CountyLEWIS
- CityVader
- Area85
- Zip98593
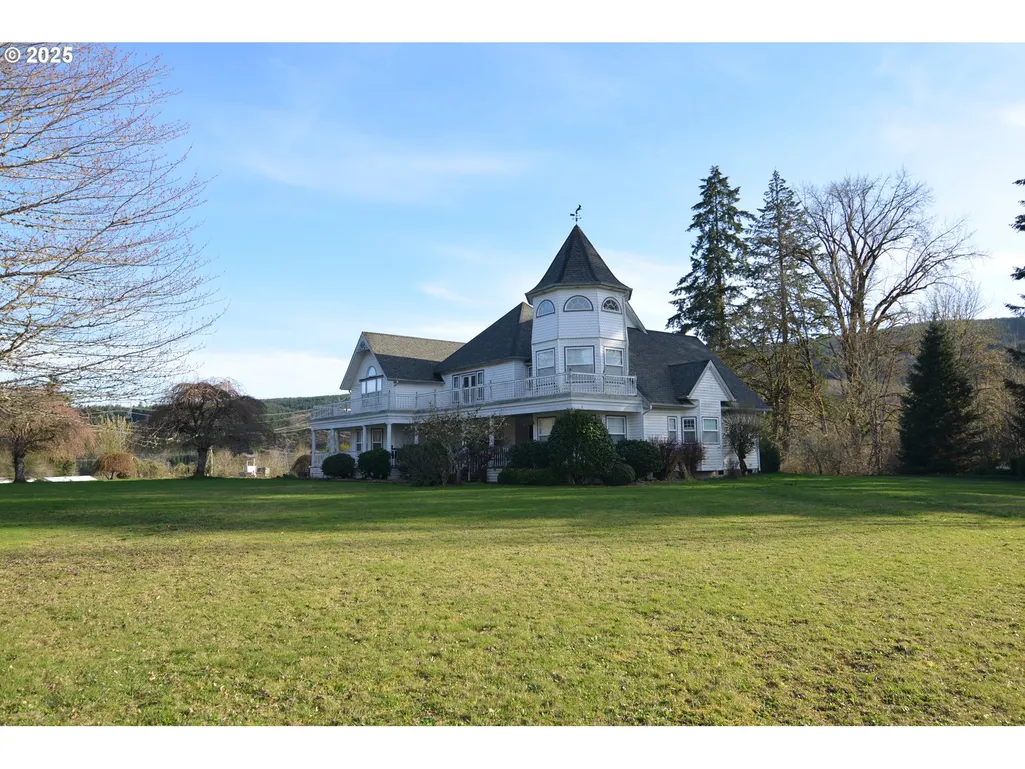
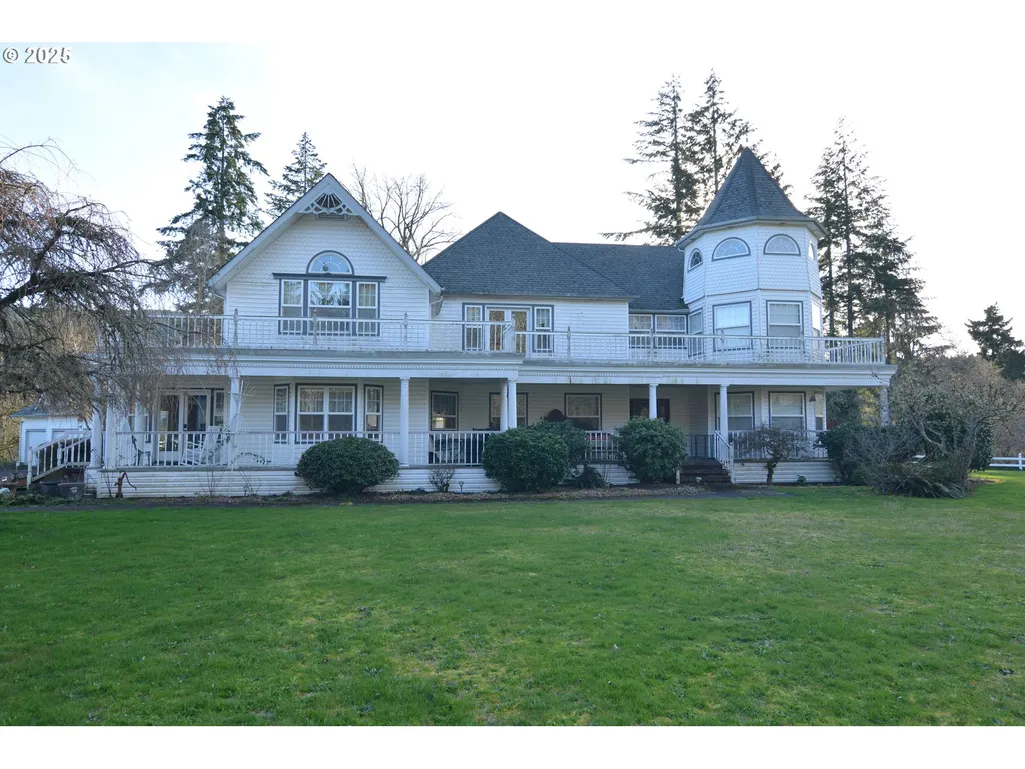
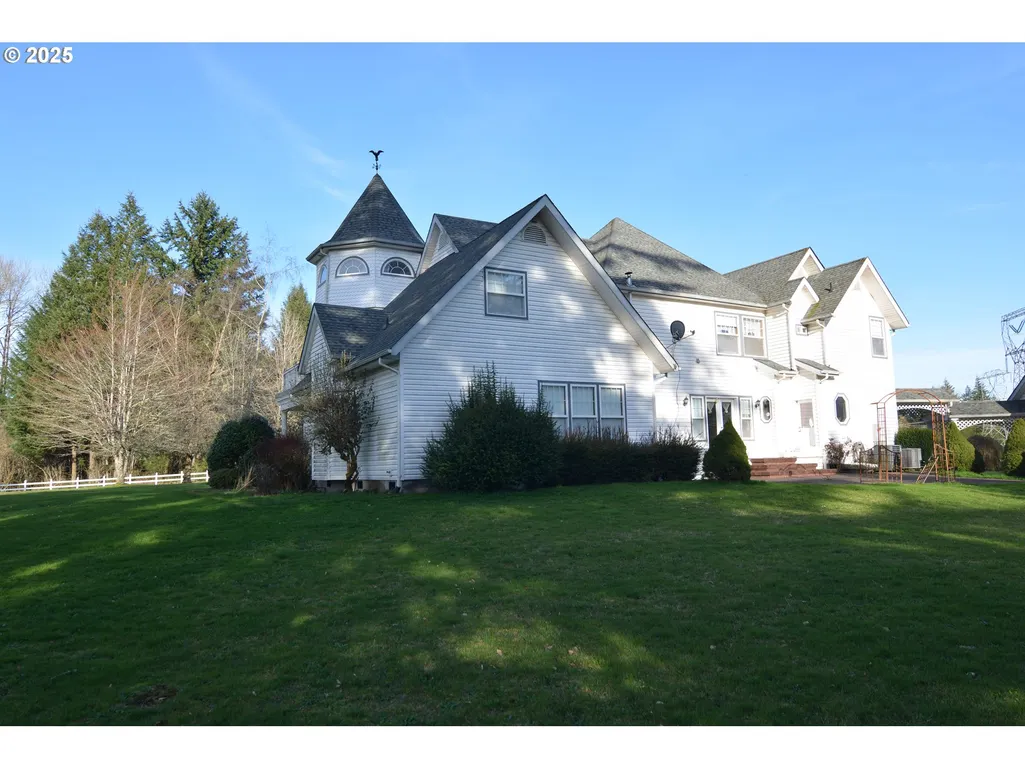
- StyleStories2,Victorian
- Year Built1992
- Taxes$ 9377
- Price$ 1,449,900
- Bedrooms4
- Full Bathrooms2
- Half Bathrooms1
- Sqr Footage5187
- Lot Size20.55 Acres
Data Source:
Regional Multiple Listing Service (RMLSOR)
Property Description
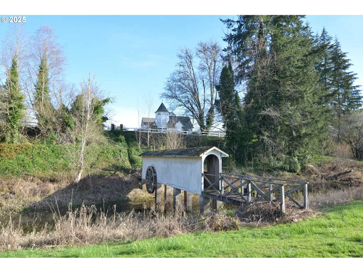
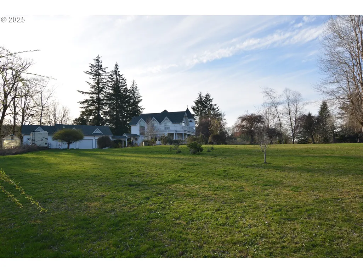
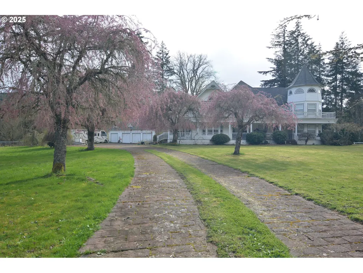
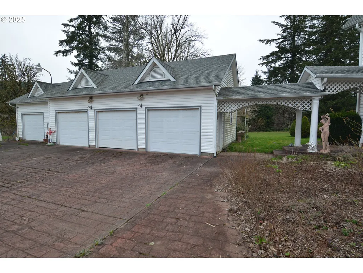
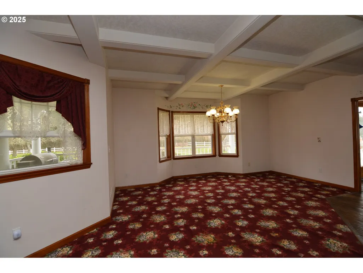
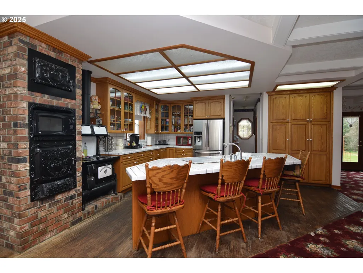
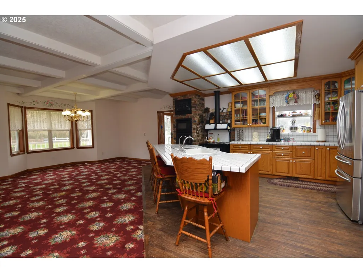
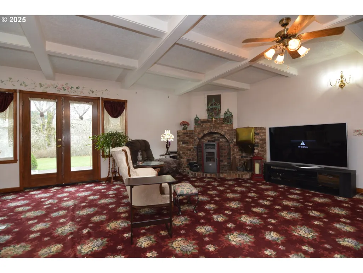
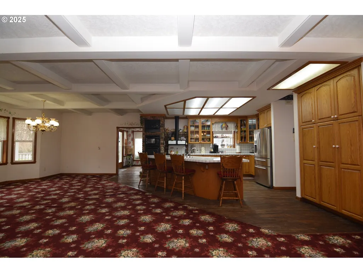
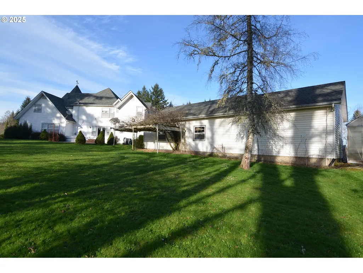
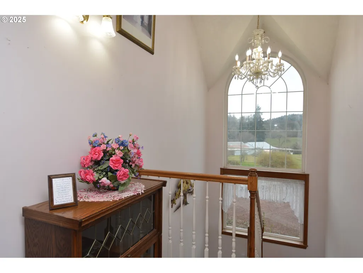
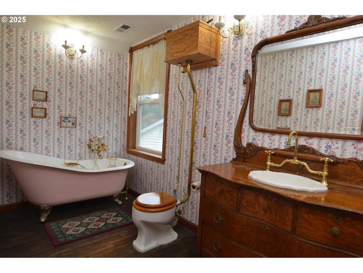
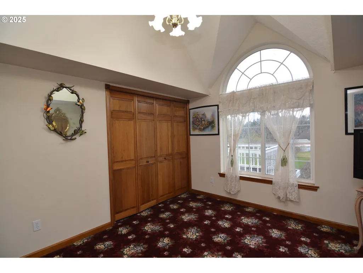
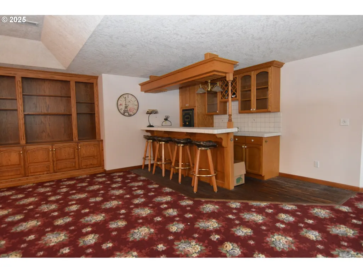
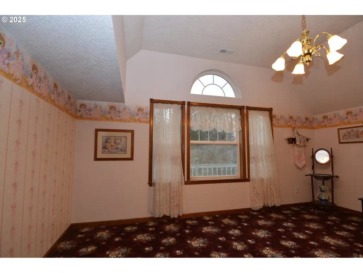
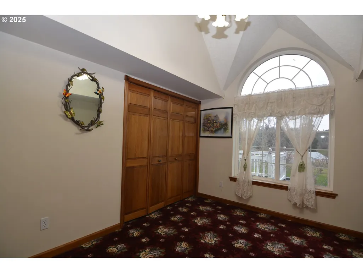
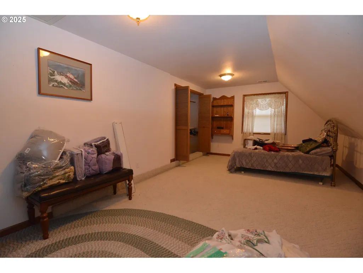
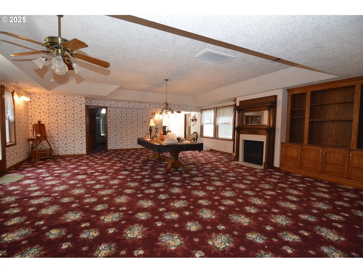
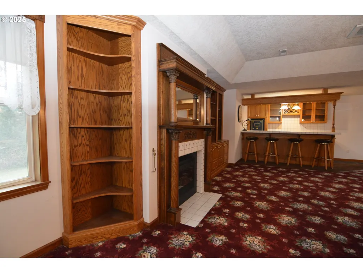
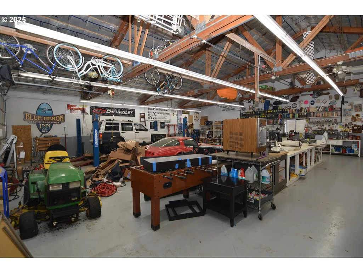
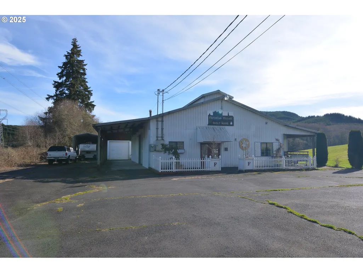
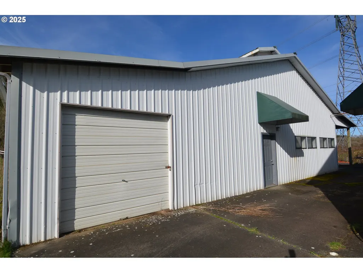
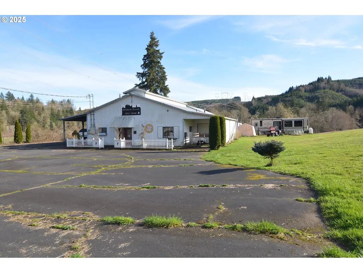
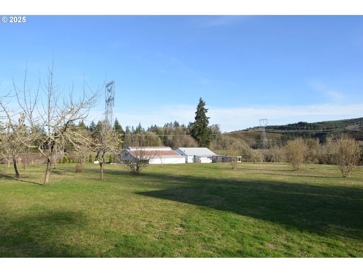
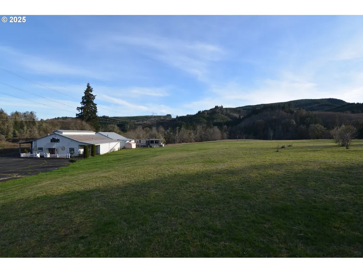
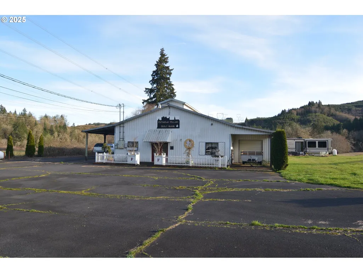
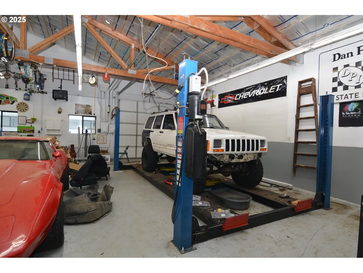
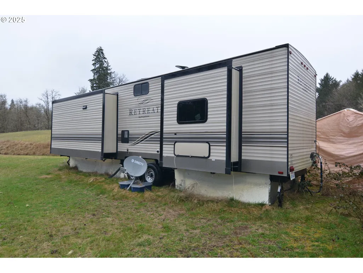
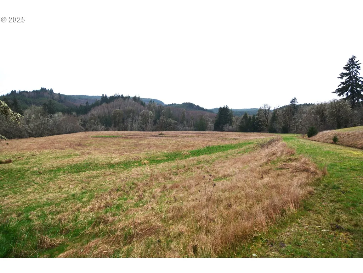
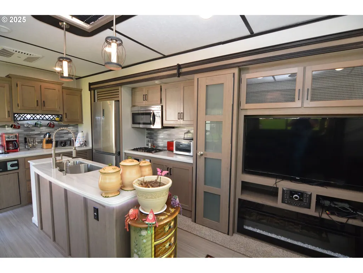
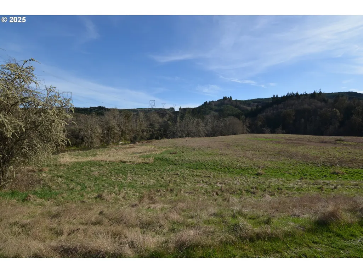
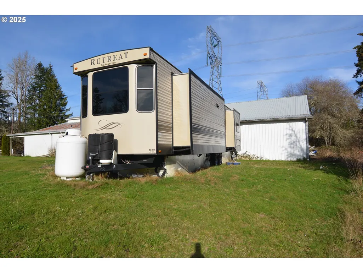
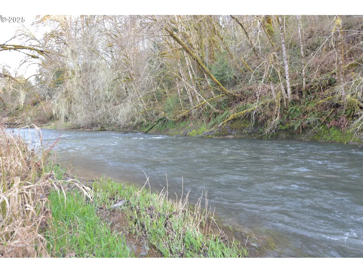
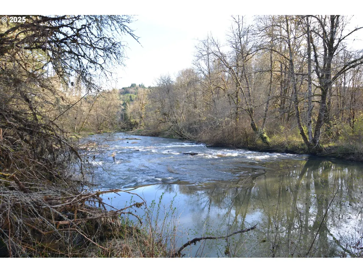
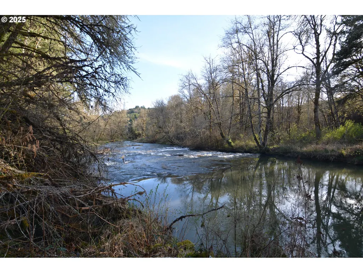
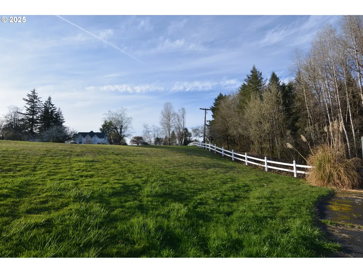
Stunning Victorian Estate on 20.55 waterfront acres! Luxurious residence boasting 5487 SF, 4 bedrooms, 3 bathrooms, Great Room living w/9' coffered ceilings, frml living rm w/FR doors to large patio. frml dining rm, gourmet oak kitchen w/replica stove/oven-island w/eating bar, immense family rm w/wet bar-Fr doors to viewing decks-FP, spacious primary bdrm-jetted tub-walk-in closet, heat pump & 4 car garage. The manicured grounds feature a gated entry-2 rail fence-creek frontage-pond w/covered bridge, 2740 SF shop w/kitchen-half bath-720 SF awning-144 SF porch, a 2350 SF shop w/half bath utility rm- 12,000 lb car lift & 720 SF RV carport w/hook-ups. The 2 shops are on a separate .54 acre commercial parcel.
| Elementary School | Middle School | High School |
|---|---|---|
| Castle Rock Elementary School | Castle Rock Middle School | Castle Rock High School |
| Price History | |
|---|---|
| 6/10/2026 | Listed $1,449,900 |
General Features
| Sewer | StandardSeptic |
|---|---|
| Heating | ForcedAir,HeatPump,Other |
| Cooling | CentralAir,HeatPump |
| Roof | Composition |
| Appliances | BuiltinOven,Dishwasher,DoubleOven,FreeStandingRefrigerator,Island,Microwave,PlumbedForIceMaker,Tile,TrashCompactor |
| Zoning | SFR |
| Garage Spaces | 4.0 |
| Architectural Style | Stories2,Victorian |
| Year Built | 1992 |
| Stories Count | 2 |
| Property Subtype | SingleFamilyResidence |
| Tax Year | 2024 |
| Parcel Number | 012595002001 |
| Waterfront Features | Creek |
| County | Lewis |
| Property Type | Residential |
| HOA | No |
| Full Baths | 2 |
| Status | Active |
| Directions | I-5 to Exit 59 to West on State Route 506 through Vader to the home on the Left. |
| High School | Castle Rock |
| City | Vader |
| Disclosures | Disclosure |
| MLS Area | _85 |
| Lot Size Square Feet | 895158.0 |
| Listing Terms | Cash,Conventional,VALoan |
| Elementary School | Castle Rock |
| Tax Annual Amount | 9377.07 |
| Middle/Junior High School | Castle Rock |
| Property Condition | Resale |
| Standard Status | Active |
| Accessory Dwelling Unit Y/N | No |
| ViewDescription | CreekStream,Pond,Territorial |
| Legal Description | SECTION 30 TOWNSHIP 11N RANGE 02W PT NE4 SW4 S HWY |
| SeniorCommunityYn | False |
| ADU | False |
Interior Features
| Interior Amenities | CeilingFan,GarageDoorOpener,HardwoodFloors,HighCeilings,JettedTub,Laundry,PlumbedForCentralVacuum,WalltoWallCarpet |
|---|---|
| Basement | None |
| Total Fireplaces | 1 |
| Fireplace Features | Electric,Stove |
| Hot Water | Electricity,Tank |
| Window Features | DoublePaneWindows,VinylFrames |
| Total Bathrooms | 2.1 |
| FuelDescription | Electricity,Propane |
| Total Bedrooms | 4 |
| Total Baths | 3 |
| 1/2 Baths | 1 |
Exterior Features
| Exterior Amenities | CoveredDeck,Fenced,Garden,Greenhouse,Outbuilding,Porch,RVHookup,RVParking,RVBoatStorage,SecondGarage,Workshop,Yard |
|---|---|
| Parking Features | Covered,OffStreet |
| Lot Features | Level,Orchard,Pasture,Pond,Sloped,Trees |
| Water Source | Well |
| Total Parking | 4.0 |
| Garage Type | Detached |
| Exterior Description | VinylSiding,WoodComposite |
| Foundation Details | ConcretePerimeter |
| Building Area Total | 5187.0 |
| Lot Dimensions | Irregular |
| Lot Size Acres | 20.55 |
| Road Surface Type | Paved |
Amenities
- Foreclosure
- Views
- Short Sale
- New Construction
- Adult 55+
- Lease To Own
- No HOA Fees
- Furnished
- Primary On Main
- Air Conditioning
- Seller Finance
- Green
- Fixer Upper
- Horse
- Golf
- Fireplace
- Deck
- Garage
- Basement
- Pool
Property vs Single Family Average in 98593
Price
Taxes
Year Built
Visits
 All information provided is deemed reliable but is not guaranteed and should be independently verified. IDX information is provided exclusively for consumers' personal, non-commercial use, that it may not be used for any purpose other than to identify prospective properties consumers may be interested in purchasing, and that the data is deemed reliable but is not guaranteed accurate by RMLSTM.
The content relating to real estate for sale on this web site comes in part from the IDX program of the RMLSTM of Portland, Oregon. Real estate listings held by brokerage firms other than West Portland are marked with the RMLSTM logo, and detailed information about these properties includes the names of the listing brokers. Listing content is copyright © 2026 RMLSTM, Portland, Oregon.
This content last updated on September 10, 2026 3:04 AM UTC at 4 AM. Some properties which appear for sale on this web site may subsequently have sold or may no longer be available.
All information provided is deemed reliable but is not guaranteed and should be independently verified. IDX information is provided exclusively for consumers' personal, non-commercial use, that it may not be used for any purpose other than to identify prospective properties consumers may be interested in purchasing, and that the data is deemed reliable but is not guaranteed accurate by RMLSTM.
The content relating to real estate for sale on this web site comes in part from the IDX program of the RMLSTM of Portland, Oregon. Real estate listings held by brokerage firms other than West Portland are marked with the RMLSTM logo, and detailed information about these properties includes the names of the listing brokers. Listing content is copyright © 2026 RMLSTM, Portland, Oregon.
This content last updated on September 10, 2026 3:04 AM UTC at 4 AM. Some properties which appear for sale on this web site may subsequently have sold or may no longer be available.
