
Primary on Main
Address
947 S R St, Cottage Grove, OR
Price
$ 585,000
Property Attributes
- MLS#427565119
- TypeSingle Family
- Listing Status Active
- CountyLANE
- CityCottage Grove
- Area235
- Zip97424
- StyleSplit,TriLevel
- Year Built1977
- Taxes$ 5788
- Price$ 585,000
- Bedrooms5
- Full Bathrooms2
- Half Bathrooms2
- Sqr Footage3070
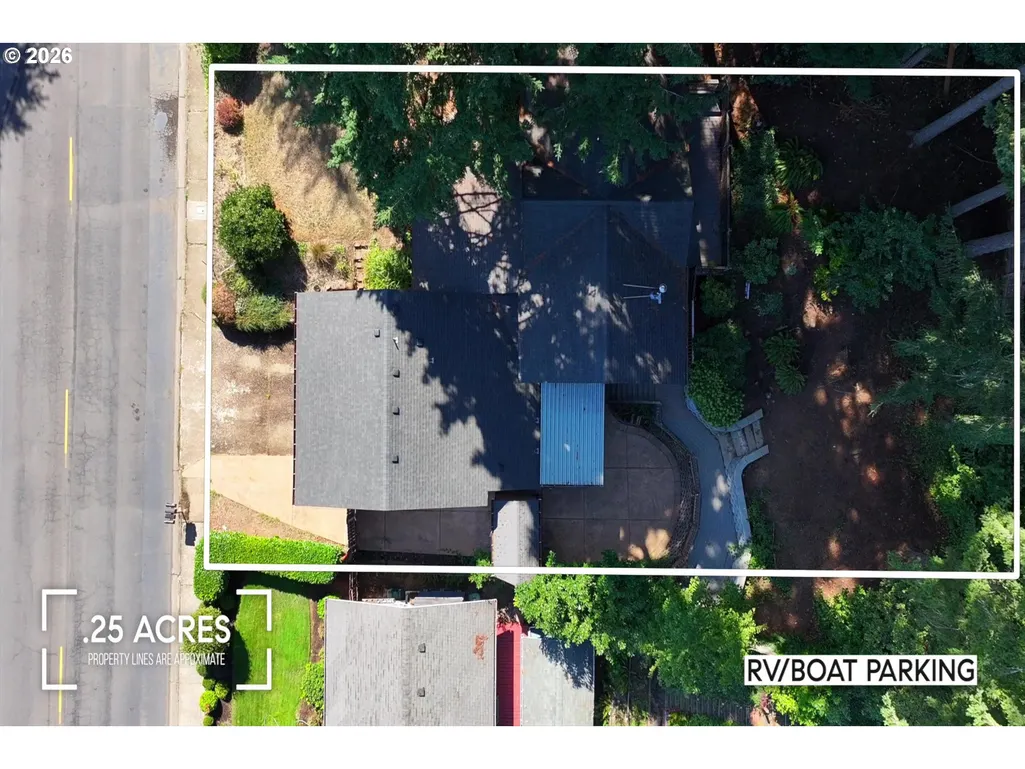
- Lot Size0.25 Acres
Data Source:
Regional Multiple Listing Service (RMLSOR)
Property Description
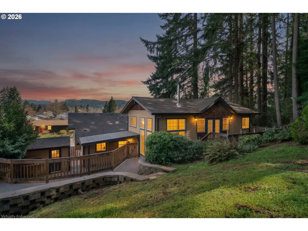
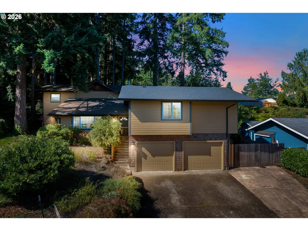
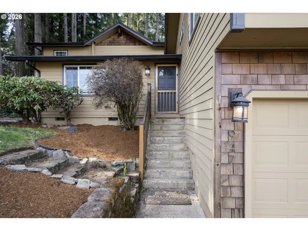
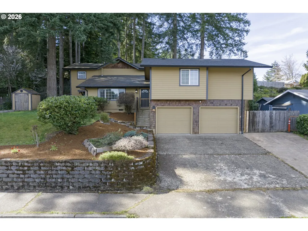
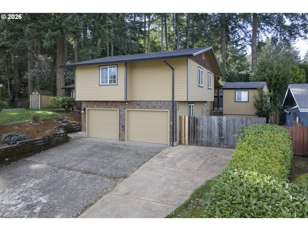
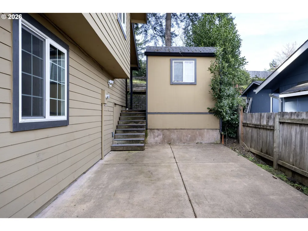
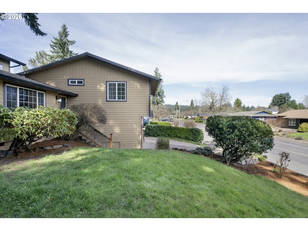
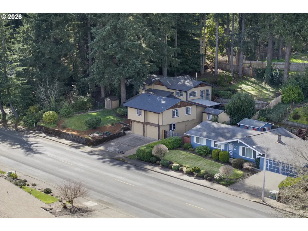
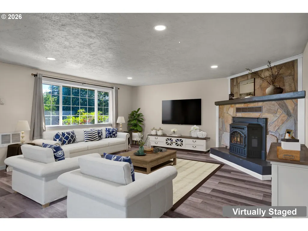
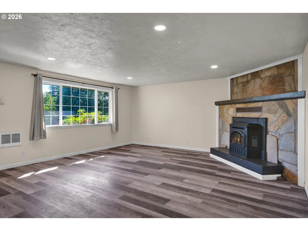
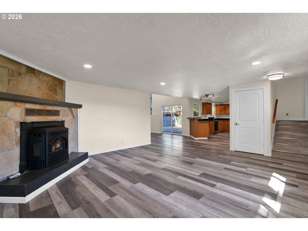
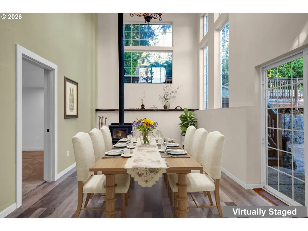
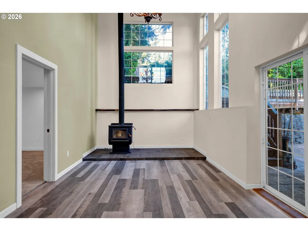
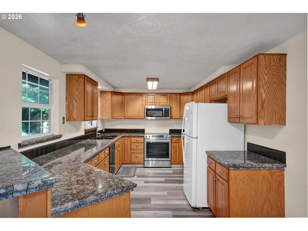
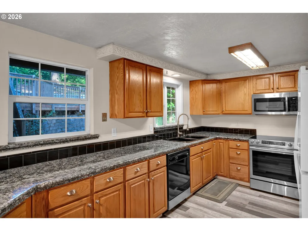
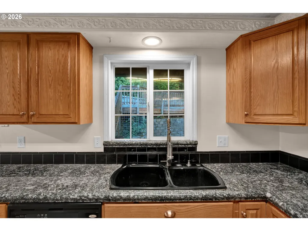
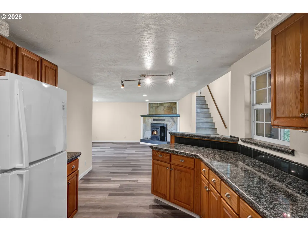
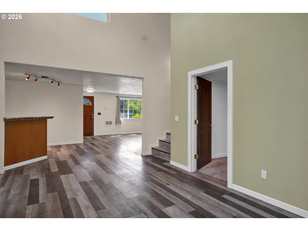
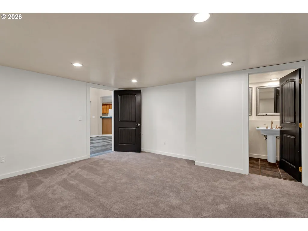
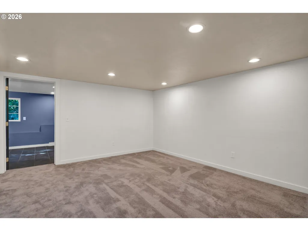
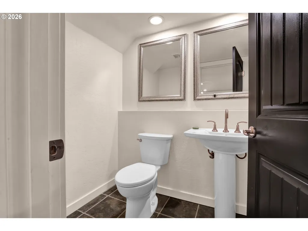
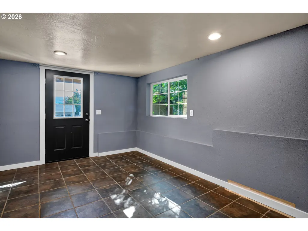
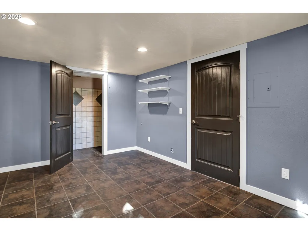
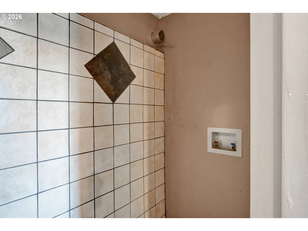
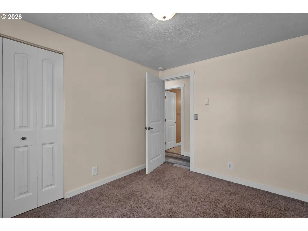
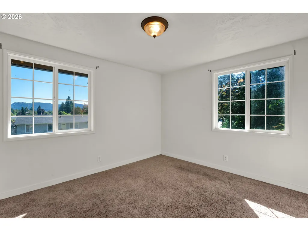
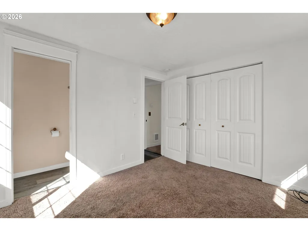
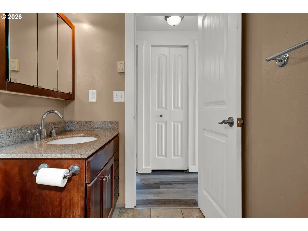
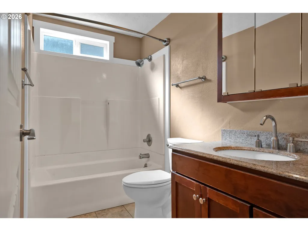
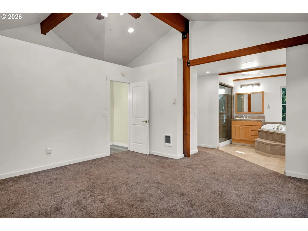
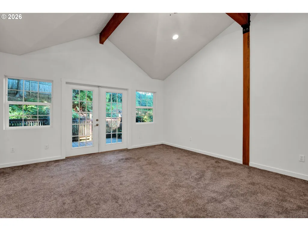
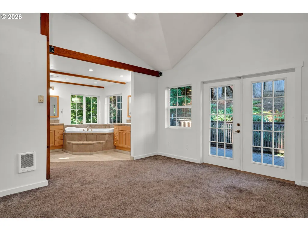
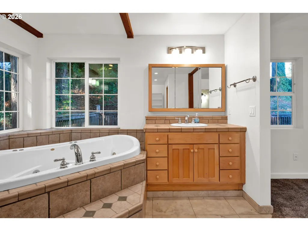
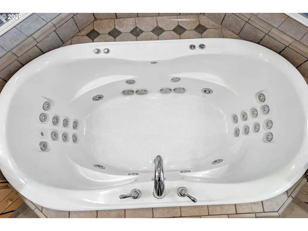
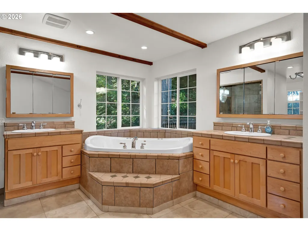
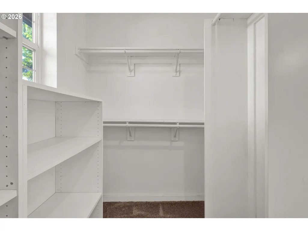
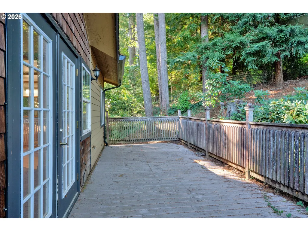
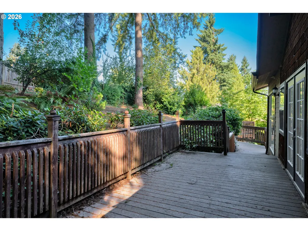
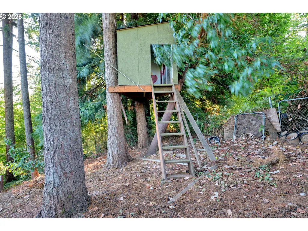
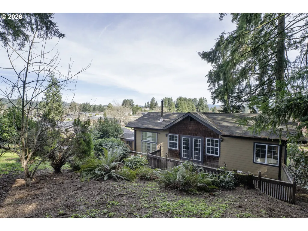
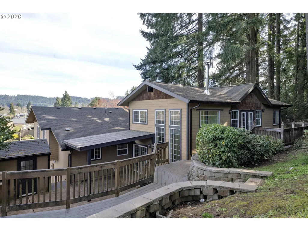
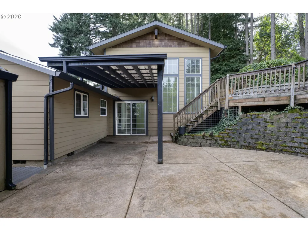
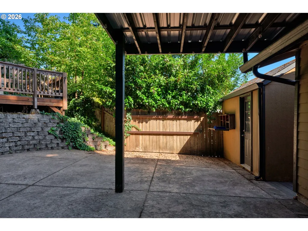
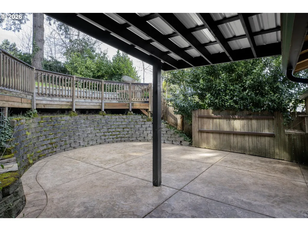
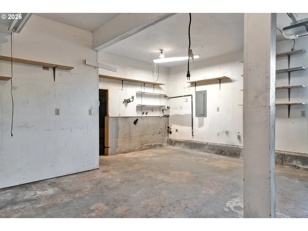
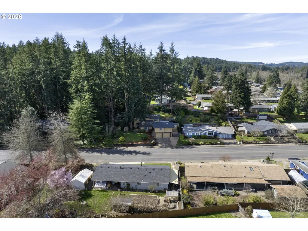
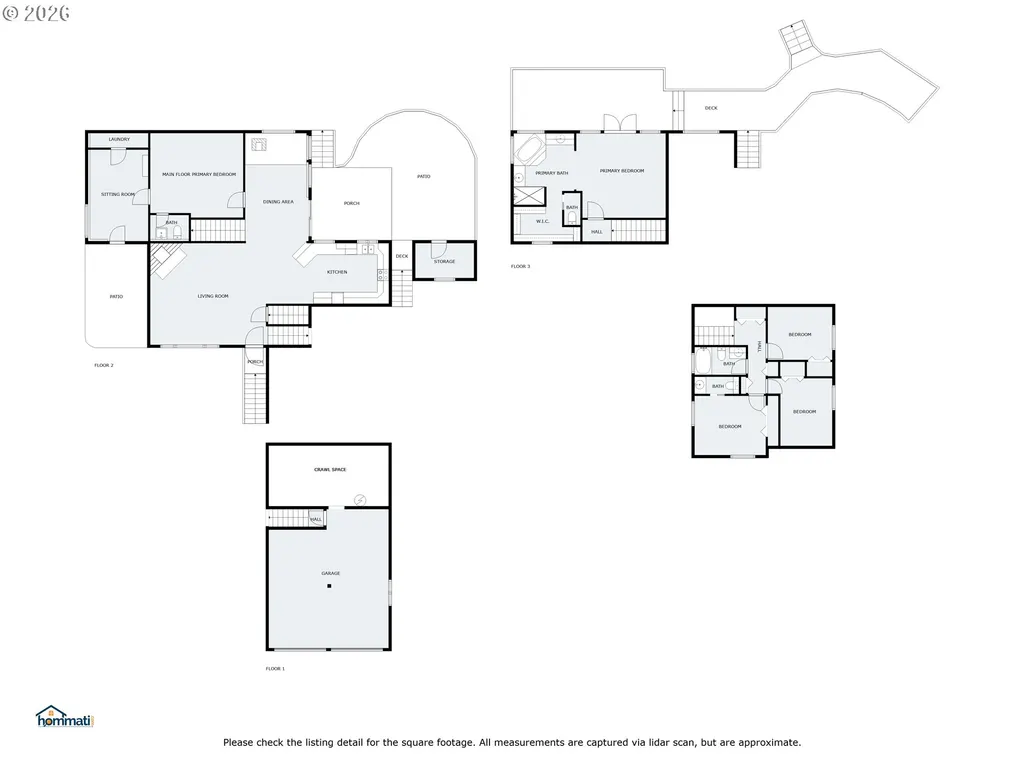
Open House Sunday 7/26/26 from 2pm-4pm!! charming, previously remodeled, 3070 ft home in town is the perfect blend of beauty and conve2nience. With five bedrooms and four bathrooms (two full, two half), this property offers a great separation of space and endless possibilities for modern life.As you step inside, you're greeted by a spacious living room featuring a rock mantel and a pellet stove to keep you comfortable year-round. As you move through, your eyes are immediately drawn to the formal dining room that soars with natural light, thanks to a wall of windows. A certified wood stove with a beautiful live-edge wooden mantel creates a warm and cozy atmosphere, perfect for gathering on a crisp fall evening. Off to the side, the large galley kitchen has beautiful countertops, ample storage, and is the central hub to this spacious home; bringing everyone together. This home truly shines with its multi-generational living options. The main floor boasts a huge primary suite with its own private entrance and a small, separate living area complete with stackable washer and dryer hookups; this space is ideal for in-laws, a student, or even a spacious home office. The second primary suite is a true retreat—large, light, and bright, with Vaulted Ceilings and French doors that open to a private corner of the deck, you'll never want to leave. Its luxurious en-suite bathroom features a huge walk-in closet and a beautifully tiled shower. The second level of the home houses three additional bedrooms, offering plenty of space for family or guests. A full bathroom with a tub and a half bathroom in the third bedroom provide added convenience. Downstairs, the two-car garage includes laundry hookups and ample storage space. Out back, you'll find a patio with a tool shed and a terraced deck, all nestled under a canopy of trees—a perfect spot for a cup of coffee or a summer barbecue. With RV/Boat parking, this home is ready for all Oregon has to give.
| Elementary School | Middle School | High School |
|---|---|---|
| Bohemia Elementary School | Lincoln Middle School | Creswell High School |
| Price History | |
|---|---|
| 3/19/2026 | Listed $610,000 |
| 4/21/2026 | 2$599,999 |
| 7/10/2026 | 3$585,000 |
General Features
| Sewer | PublicSewer |
|---|---|
| Heating | PelletStove,Radiant,Zoned |
| Roof | Composition |
| Appliances | Dishwasher,Disposal,FreeStandingRange,FreeStandingRefrigerator,Granite |
| Garage Spaces | 2.0 |
| Architectural Style | Split,TriLevel |
| Year Built | 1977 |
| Stories Count | 3 |
| Property Subtype | SingleFamilyResidence |
| Tax Year | 2025 |
| Parcel Number | 1120466 |
| Accessibility | MainFloorBedroomBath,UtilityRoomOnMain,WalkinShower |
| County | Lane |
| Property Type | Residential |
| HOA | No |
| Full Baths | 2 |
| Status | Active |
| Directions | West on Main Street,Left on R street,to 947 |
| High School | Creswell |
| City | CottageGrove |
| Disclosures | Disclosure |
| MLS Area | _235 |
| Lot Size Square Feet | 10890.0 |
| Listing Terms | Cash,Conventional,FHA |
| Elementary School | Bohemia |
| Tax Annual Amount | 5788.55 |
| Middle/Junior High School | Lincoln |
| Property Condition | Approximately |
| Standard Status | Active |
| Accessory Dwelling Unit Y/N | No |
| ViewDescription | Territorial |
| Legal Description | TL 04200 |
| AttributionContact | simon@urepro.com |
| SeniorCommunityYn | False |
| ADU | False |
Interior Features
| Interior Amenities | CeilingFan,GarageDoorOpener,Granite,HighCeilings,JettedTub,Laundry,VaultedCeiling |
|---|---|
| Basement | CrawlSpace |
| Total Fireplaces | 1 |
| Fireplace Features | PelletStove |
| Hot Water | Electricity |
| Total Bathrooms | 2.2 |
| FuelDescription | Electricity,Other |
| Total Bedrooms | 5 |
| Total Baths | 4 |
| 1/2 Baths | 2 |
Exterior Features
| Exterior Amenities | CoveredPatio,Deck,Fenced,Outbuilding,RVParking,ToolShed,Yard |
|---|---|
| Parking Features | Driveway,OnStreet |
| Lot Features | GentleSloping,Terraced,Trees |
| Water Source | PublicWater |
| Total Parking | 2.0 |
| Garage Type | Attached |
| Exterior Description | WoodSiding |
| Building Area Total | 3070.0 |
| Lot Size Acres | 0.25 |
| Road Surface Type | Paved |
Amenities
- Foreclosure
- Views
- Short Sale
- New Construction
- Adult 55+
- Lease To Own
- No HOA Fees
- Furnished
- Primary On Main
- Air Conditioning
- Seller Finance
- Green
- Fixer Upper
- Horse
- Golf
- Fireplace
- Deck
- Garage
- Basement
- Pool
Property vs Single Family Average in 97424
Price
Taxes
Year Built
Visits
 All information provided is deemed reliable but is not guaranteed and should be independently verified. IDX information is provided exclusively for consumers' personal, non-commercial use, that it may not be used for any purpose other than to identify prospective properties consumers may be interested in purchasing, and that the data is deemed reliable but is not guaranteed accurate by RMLSTM.
The content relating to real estate for sale on this web site comes in part from the IDX program of the RMLSTM of Portland, Oregon. Real estate listings held by brokerage firms other than West Portland are marked with the RMLSTM logo, and detailed information about these properties includes the names of the listing brokers. Listing content is copyright © 2026 RMLSTM, Portland, Oregon.
This content last updated on September 10, 2026 3:04 AM UTC at 4 AM. Some properties which appear for sale on this web site may subsequently have sold or may no longer be available.
All information provided is deemed reliable but is not guaranteed and should be independently verified. IDX information is provided exclusively for consumers' personal, non-commercial use, that it may not be used for any purpose other than to identify prospective properties consumers may be interested in purchasing, and that the data is deemed reliable but is not guaranteed accurate by RMLSTM.
The content relating to real estate for sale on this web site comes in part from the IDX program of the RMLSTM of Portland, Oregon. Real estate listings held by brokerage firms other than West Portland are marked with the RMLSTM logo, and detailed information about these properties includes the names of the listing brokers. Listing content is copyright © 2026 RMLSTM, Portland, Oregon.
This content last updated on September 10, 2026 3:04 AM UTC at 4 AM. Some properties which appear for sale on this web site may subsequently have sold or may no longer be available.
