
Waterfront
Address
2488 Beach Loop Dr, Bandon, OR
Price
$ 3,895,000
Property Attributes
- MLS#495898823
- TypeSingle Family
- Listing Status Active
- CountyCOOS
- CityBandon
- Area260
- Zip97411
- StyleContemporary
- Year Built2020
- Taxes$ 10714
- Price$ 3,895,000
- Bedrooms3
- Full Bathrooms4
- Half Bathrooms0
- Sqr Footage4159
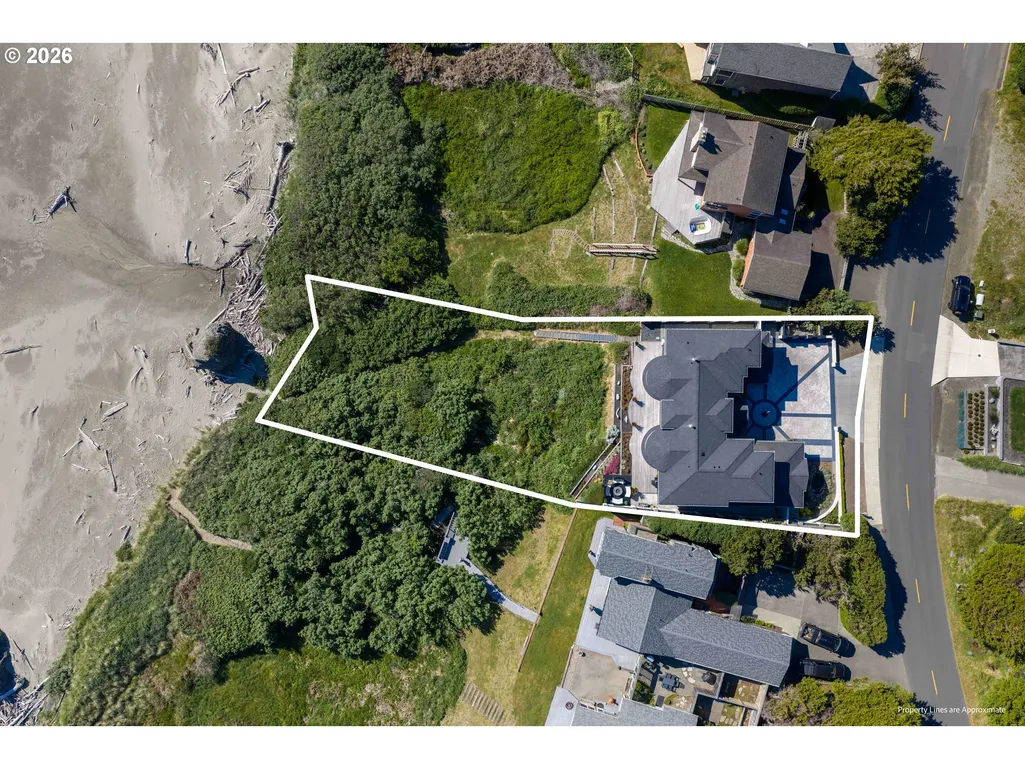
- Lot Size0.38 Acres
Data Source:
Regional Multiple Listing Service (RMLSOR)
Property Description
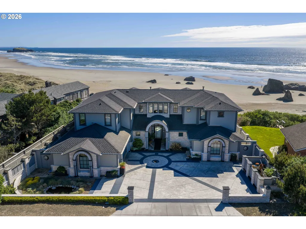
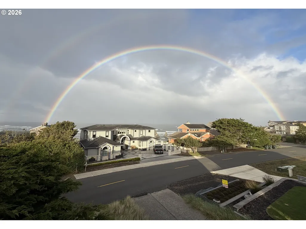
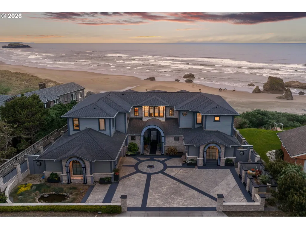
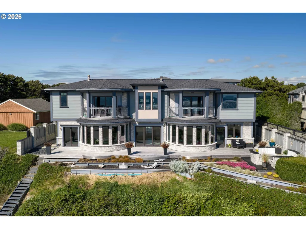
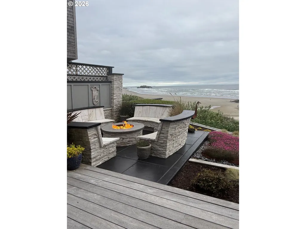
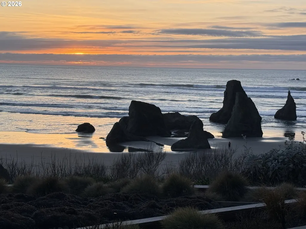
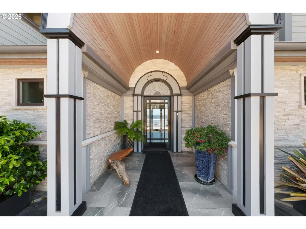
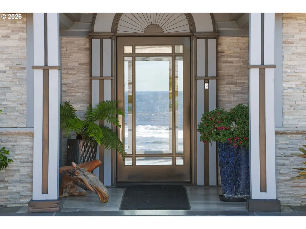
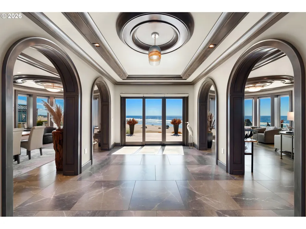
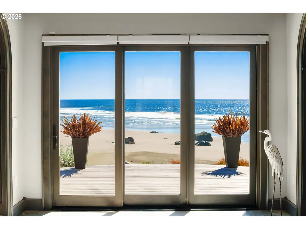
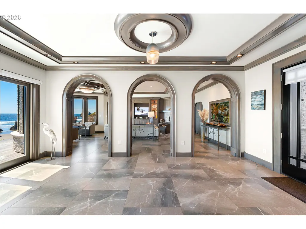
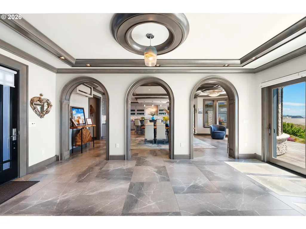
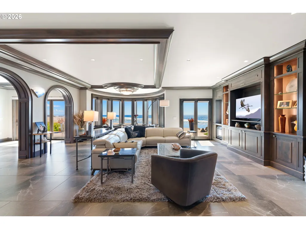
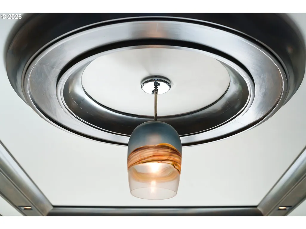
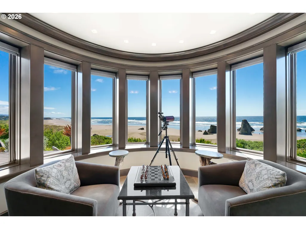
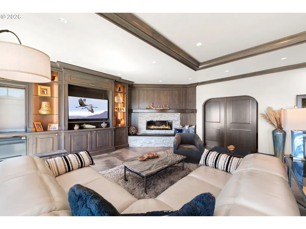
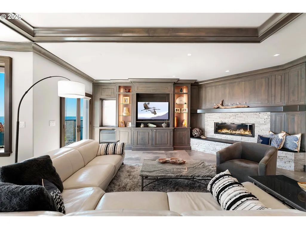
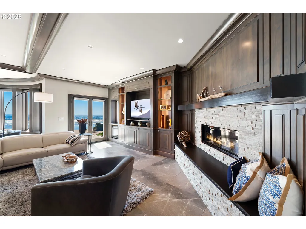
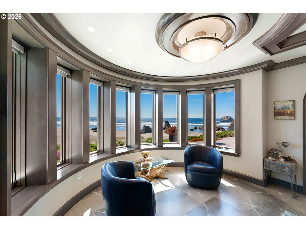
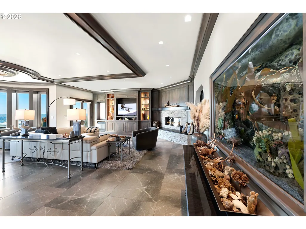
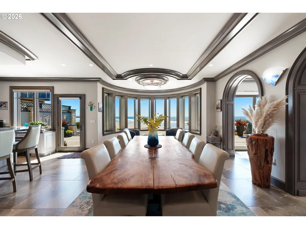
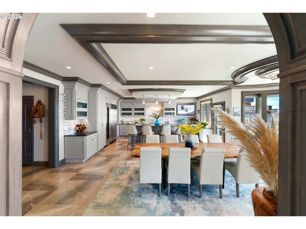
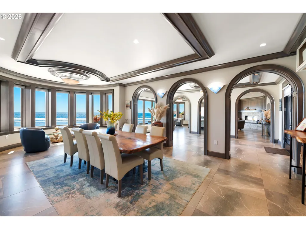
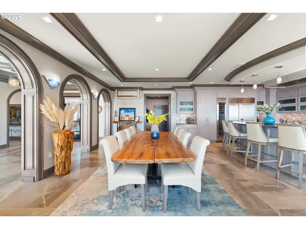
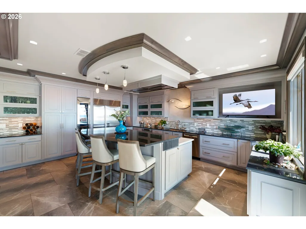
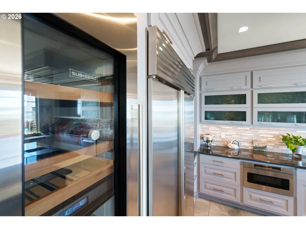
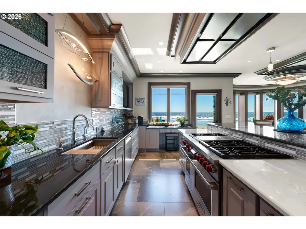
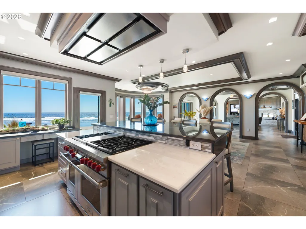
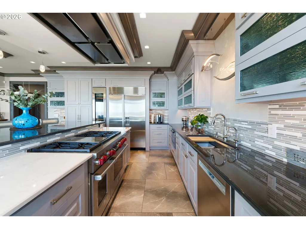
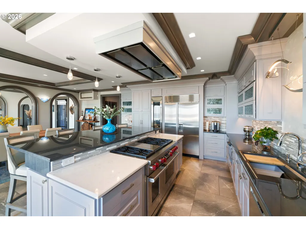
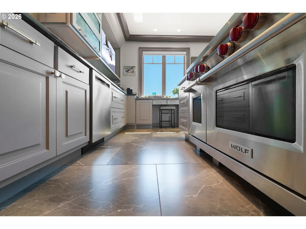
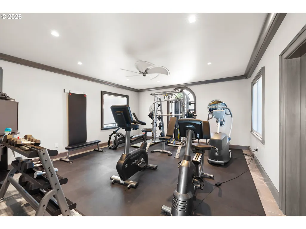
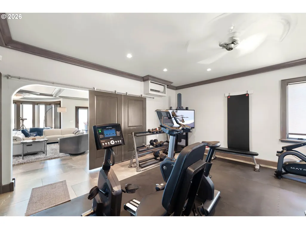
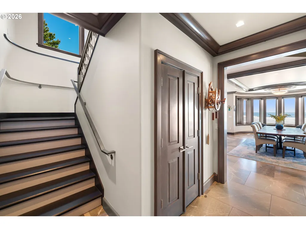
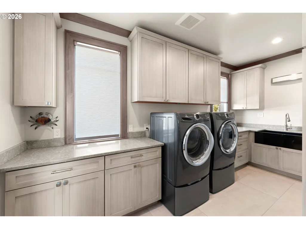
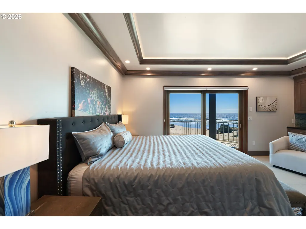
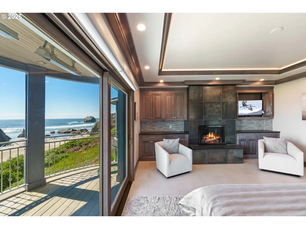
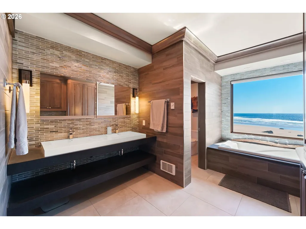
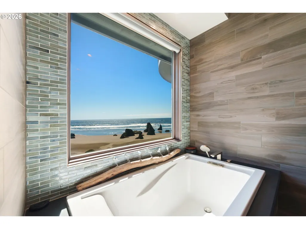
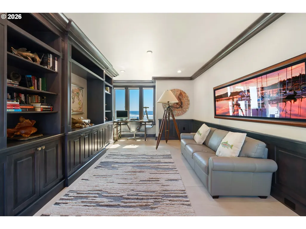
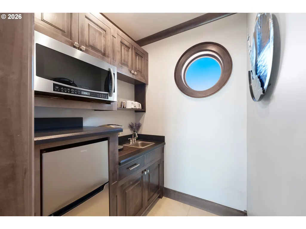
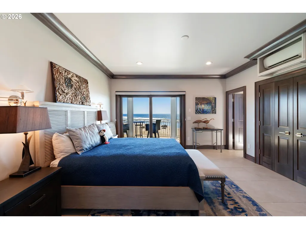
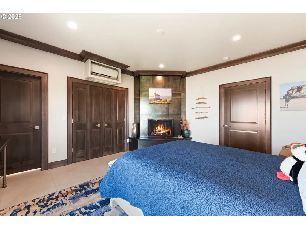
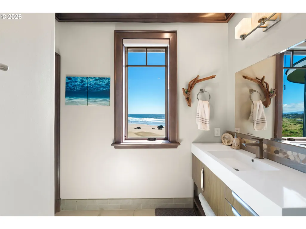
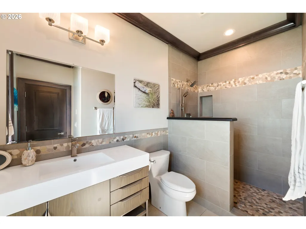
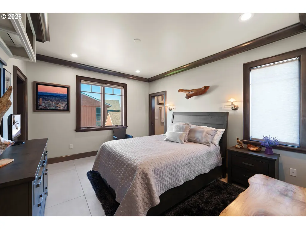
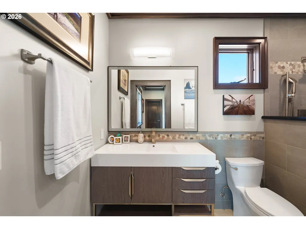
First Time on the Market — A Rare Oceanfront Masterpiece in Bandon Experience luxury coastal living in this extraordinary 4,160-square-foot oceanfront estate with private beach access and breathtaking Pacific views from nearly every room. Custom built by the owners to exacting standards, this showcase home blends timeless craftsmanship with exceptional comfort and design. A dramatic glass entry opens to expansive ocean views and reveals extensive custom masonry, precision-crafted coved ceilings, designer lighting by Hawthorne Studios, and premium finishes throughout. The 2,240-square-foot main level is designed for entertaining, featuring a dream kitchen with a 6-burner Wolf gas range with griddle and double ovens, Sub-Zero refrigeration with full-height wine cooler, granite countertops, tile floors, and remote-controlled window coverings. The kitchen island and spacious 27x16 dining area overlook the ocean. The living room offers a fireplace, double bay-style windows, oceanfront deck access, and a stunning 200-gallon Aquascape display. For total health enhancement there is a 19' x 17' air conditioned gym with ceiling fan. Upstairs, the 1,919-square-foot second level includes two luxurious oceanfront suites, each with fireplaces, private baths, and covered heated balconies. The primary suite features an oceanfront soaking tub with privacy shade. A third bedroom includes a walk-in closet, separate bath, and tile flooring. Additional highlights include a wet bar, upstairs office with built-ins, and panoramic ocean views. Outdoor spaces feature hardwood decks, a custom stone firepit with rock bench seating area, and durable stone and Hardie-board fencing. Comfort is ensured with an eight-zone ductless heat pump system throughout the home and garage. The garage also includes a custom fish-cleaning station for the ultimate coastal lifestyle. Be sure to watch the accompanying video to fully appreciate this remarkable property.
| Elementary School | Middle School | High School |
|---|---|---|
| Ocean Crest Elementary School | Harbor Lights Middle School | Bandon High School |
| Price History | |
|---|---|
| 5/19/2026 | Listed $3,895,000 |
General Features
| Sewer | PublicSewer |
|---|---|
| Heating | Ductless,MiniSplit,WallHeater |
| Cooling | MiniSplit |
| Roof | Composition |
| Appliances | BuiltinOven,BuiltinRefrigerator,Dishwasher,Disposal,DoubleOven,FreeStandingGasRange,FreeStandingRange,GasAppliances,Granite,InstantHotWater,Microwave,Pantry,PlumbedForIceMaker,RangeHood,StainlessStee |
| Garage Spaces | 2.0 |
| Architectural Style | Contemporary |
| Security Features | SecuritySystem |
| Year Built | 2020 |
| Stories Count | 2 |
| Property Subtype | SingleFamilyResidence |
| Tax Year | 2025 |
| Parcel Number | 1053725 |
| Waterfront Features | OceanFront |
| Accessibility | GarageonMain,RollinShower |
| County | Coos |
| Property Type | Residential |
| HOA | No |
| Full Baths | 4 |
| Status | Active |
| Directions | Between Strawberry Drive and Seabird Drive on Beach Loop Road |
| High School | Bandon |
| City | Bandon |
| Disclosures | Disclosure |
| MLS Area | _260 |
| Lot Size Square Feet | 16552.0 |
| Listing Terms | Cash,Conventional |
| Elementary School | Ocean Crest |
| Tax Annual Amount | 10714.17 |
| Middle/Junior High School | Harbor Lights |
| Property Condition | Resale |
| Virtual Tour | https://www.youtube.com/watch?v=coTm4YyJyAg |
| Standard Status | Active |
| Accessory Dwelling Unit Y/N | No |
| ViewDescription | Mountain,Ocean |
| Legal Description | 28S 15W 36CB TL 801 |
| AttributionContact | fred@bandonhomes.com |
| SeniorCommunityYn | False |
| ADU | False |
Interior Features
| Interior Amenities | GarageDoorOpener,Granite,HighCeilings,Laundry,SoakingTub,TileFloor,WasherDryer |
|---|---|
| Basement | None |
| Total Fireplaces | 3 |
| Fireplace Features | Gas |
| Hot Water | Electricity |
| Window Features | DoublePaneWindows |
| Total Bathrooms | 4.0 |
| FuelDescription | Electricity,Gas |
| Total Bedrooms | 3 |
| Total Baths | 4 |
Exterior Features
| Exterior Amenities | Deck,FirePit,Garden,Porch,PublicRoad,RaisedBeds,Sprinkler,WaterFeature,Yard |
|---|---|
| Parking Features | Driveway,ParkingPad |
| Lot Features | GentleSloping |
| Water Source | PublicWater |
| Total Parking | 2.0 |
| Garage Type | Attached |
| Exterior Description | CementSiding |
| Foundation Details | ConcretePerimeter,Slab |
| Building Area Total | 4159.0 |
| Lot Size Acres | 0.38 |
| Road Surface Type | Paved |
Amenities
- Foreclosure
- Views
- Short Sale
- New Construction
- Adult 55+
- Lease To Own
- No HOA Fees
- Furnished
- Primary On Main
- Air Conditioning
- Seller Finance
- Green
- Fixer Upper
- Horse
- Golf
- Fireplace
- Deck
- Garage
- Basement
- Pool
Property vs Single Family Average in 97411
Price
Taxes
Year Built
Visits
 All information provided is deemed reliable but is not guaranteed and should be independently verified. IDX information is provided exclusively for consumers' personal, non-commercial use, that it may not be used for any purpose other than to identify prospective properties consumers may be interested in purchasing, and that the data is deemed reliable but is not guaranteed accurate by RMLSTM.
The content relating to real estate for sale on this web site comes in part from the IDX program of the RMLSTM of Portland, Oregon. Real estate listings held by brokerage firms other than West Portland are marked with the RMLSTM logo, and detailed information about these properties includes the names of the listing brokers. Listing content is copyright © 2026 RMLSTM, Portland, Oregon.
This content last updated on September 10, 2026 3:04 AM UTC at 4 AM. Some properties which appear for sale on this web site may subsequently have sold or may no longer be available.
All information provided is deemed reliable but is not guaranteed and should be independently verified. IDX information is provided exclusively for consumers' personal, non-commercial use, that it may not be used for any purpose other than to identify prospective properties consumers may be interested in purchasing, and that the data is deemed reliable but is not guaranteed accurate by RMLSTM.
The content relating to real estate for sale on this web site comes in part from the IDX program of the RMLSTM of Portland, Oregon. Real estate listings held by brokerage firms other than West Portland are marked with the RMLSTM logo, and detailed information about these properties includes the names of the listing brokers. Listing content is copyright © 2026 RMLSTM, Portland, Oregon.
This content last updated on September 10, 2026 3:04 AM UTC at 4 AM. Some properties which appear for sale on this web site may subsequently have sold or may no longer be available.
