
Open House Sat, Sep 19th 12:00 PM - 02:00 PM
Address
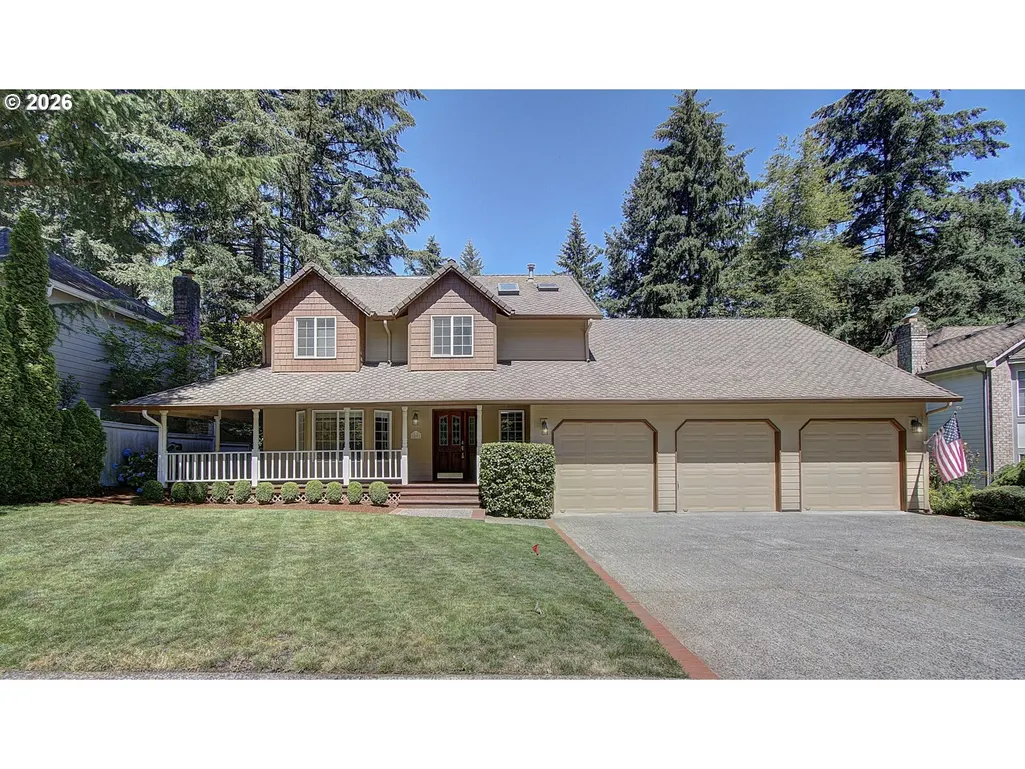
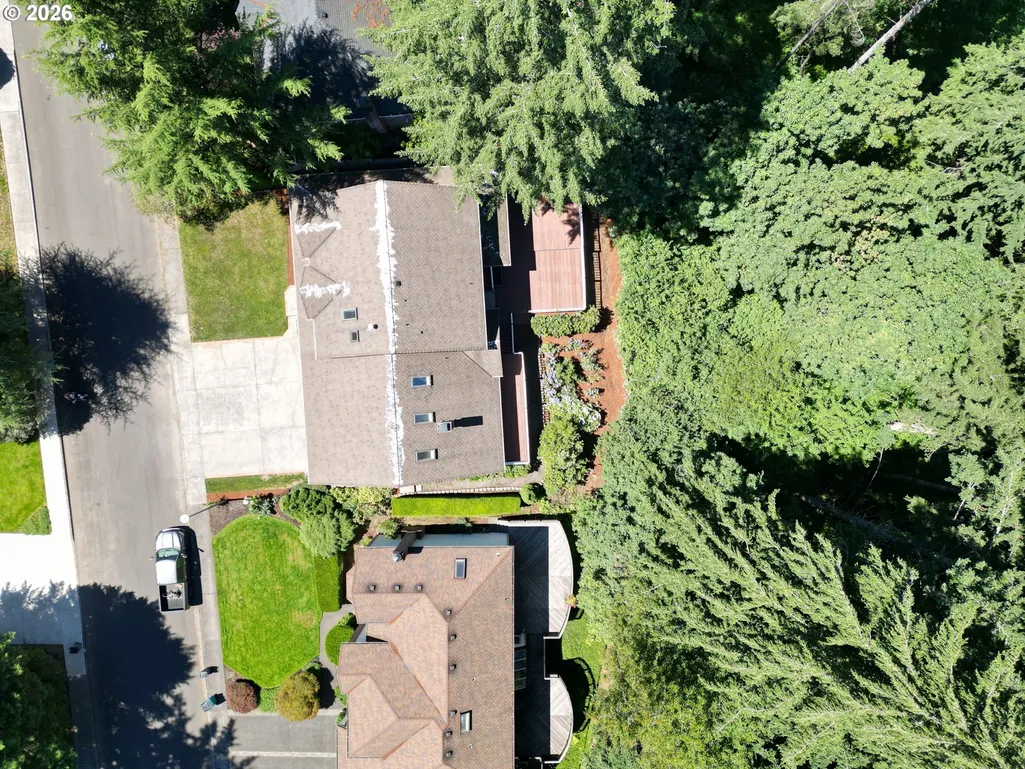
15802 Ne 26th St, Vancouver, WA
Price
$ 725,000
Property Attributes
- MLS#501545999
- TypeSingle Family
- Listing Status Active
- CountyCLARK
- CityVancouver
- Area22
- NeighborhoodCIMARRON
- Zip98684
- StyleStories2
- Year Built1989
- Taxes$ 6987
- Price$ 725,000
- Bedrooms4
- Full Bathrooms2
- Half Bathrooms1
- Sqr Footage3097
- Lot Size0.23 Acres
Data Source:
Regional Multiple Listing Service (RMLSOR)
Property Description
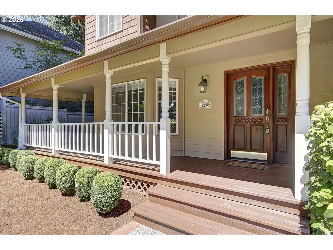
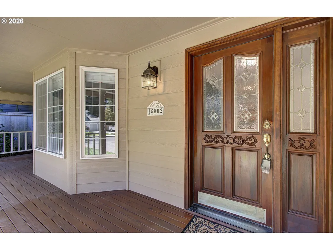
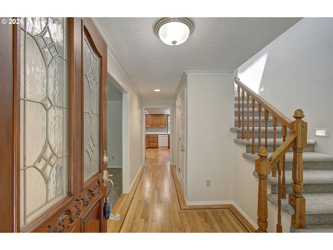
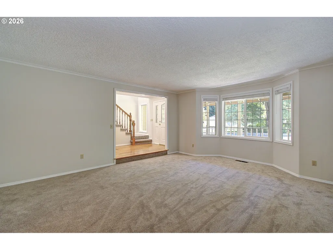
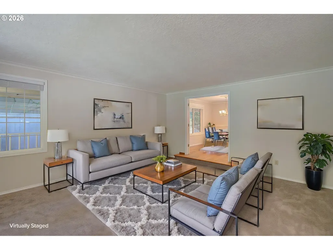
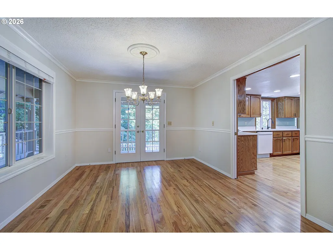
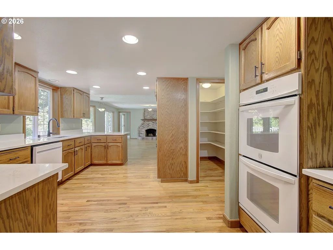
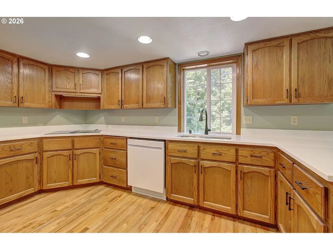
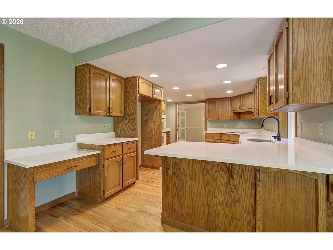
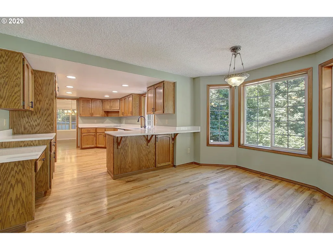
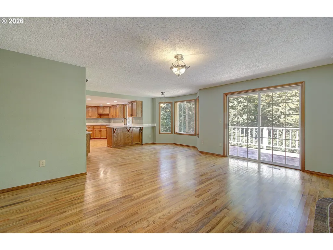
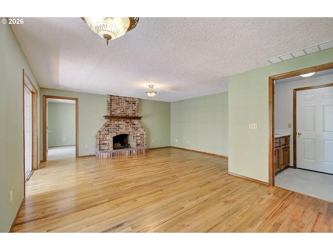
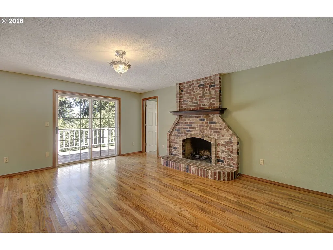
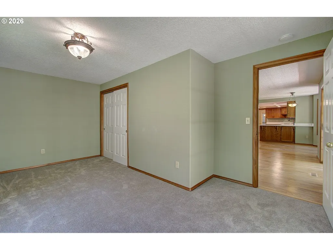
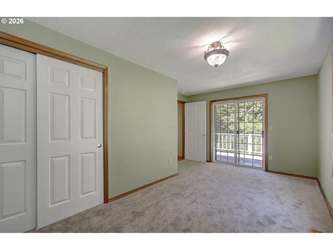
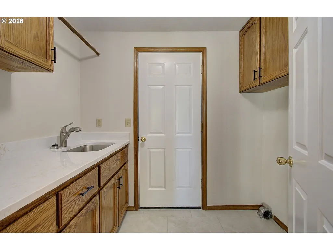
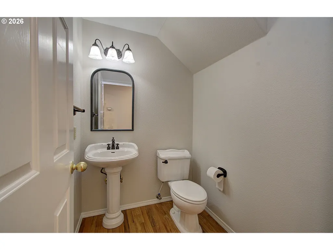
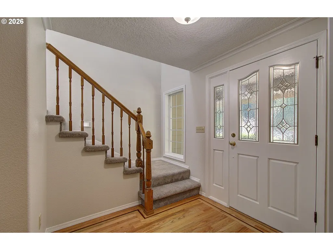
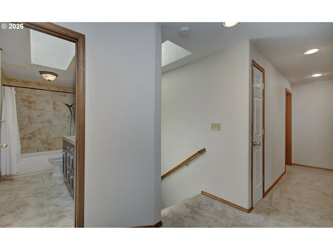
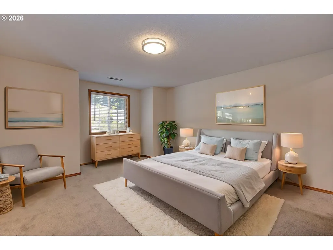
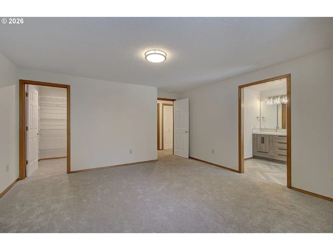
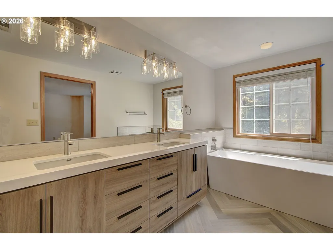
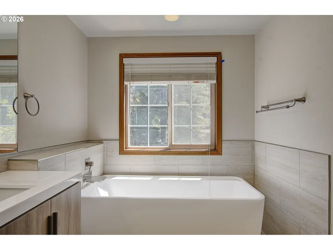
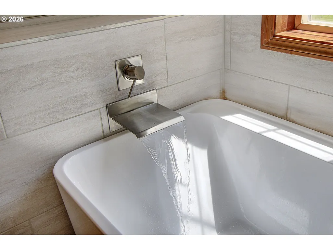
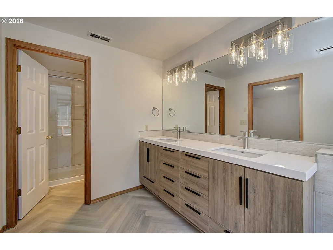
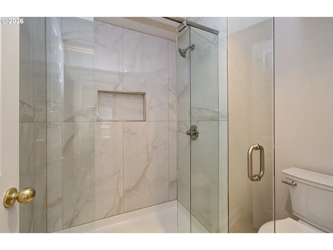
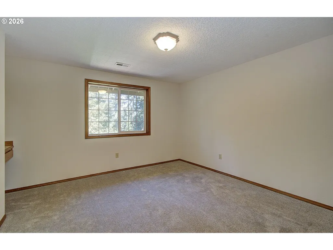
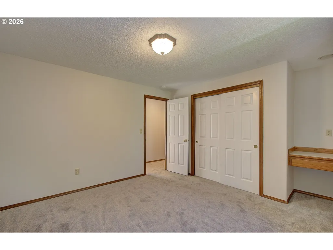
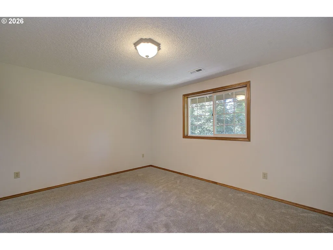
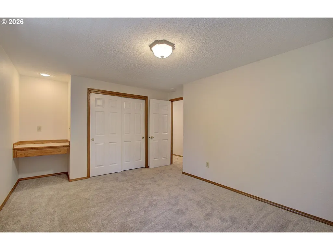
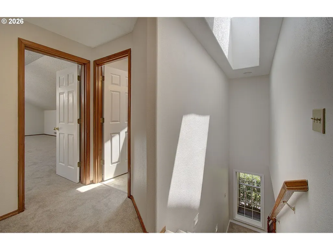
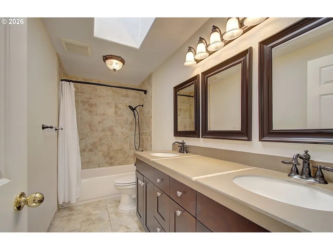
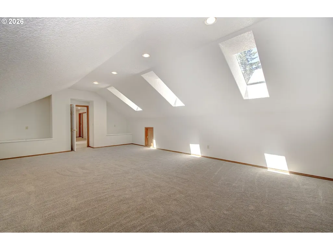
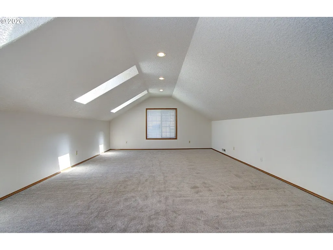
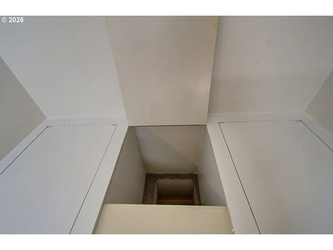
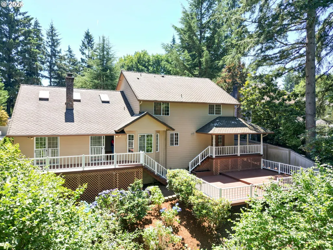
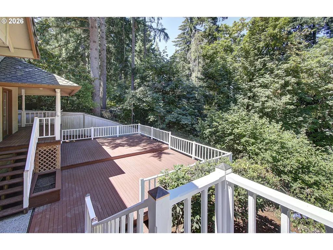
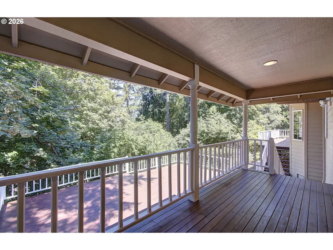
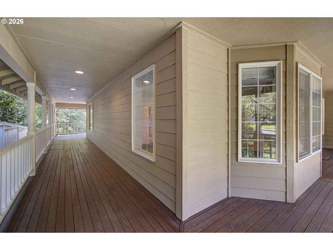
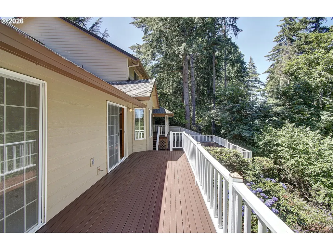
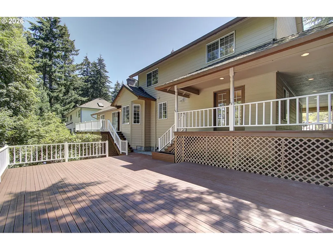
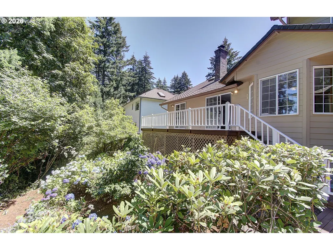
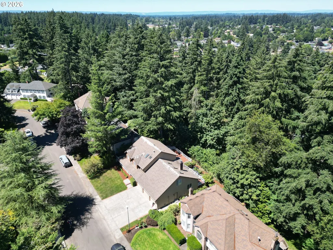
Welcome home to this beautifully updated 4-bedroom, 2.5-bath residence located in the sought-after Cimarron neighborhood! This thoughtfully designed home offers an ideal blend of comfort, functionality, and stylish updates. The spacious floor plan features formal living and dining rooms, creating inviting spaces for entertaining and everyday living. The updated kitchen is a standout with quartz countertops, double oven, abundant workspace, and a seamless flow into the main living areas.Upstairs, you'll find a generous bonus room complete with a convenient laundry chute, offering endless possibilities as a media room, playroom, or additional living space. The primary suite has been beautifully updated with a remodeled bathroom, creating a relaxing private retreat. A main-level bedroom provides exceptional flexibility for guests, a home office, or multigenerational living. Recent improvements include a new furnace, new water heater, fresh interior paint, and new carpet, making this home truly move-in ready. Step outside to enjoy the expansive deck, recently stained and ready for summer barbecues, outdoor dining, or simply relaxing in the backyard. Car enthusiasts, hobbyists, and those needing extra storage will appreciate the oversized 3-car garage with impressive 9-foot doors, providing ample room for larger vehicles, recreational equipment, or a workshop. Offering a versatile floor plan, quality updates, and exceptional indoor and outdoor living spaces, this Cimarron home is ready to welcome its next owners.
| Elementary School | Middle School | High School |
|---|---|---|
| Hearthwood Elementary School | Pacific Middle School | Evergreen High School |
| Price History | |
|---|---|
| 7/10/2026 | Listed $725,000 |
General Features
| Sewer | PublicSewer |
|---|---|
| Heating | ForcedAir |
| Cooling | CentralAir |
| Roof | Composition |
| Appliances | Cooktop,Dishwasher,Disposal,DoubleOven,DownDraft,Microwave,Pantry,Quartz |
| HOA Fee | 395.0 |
| Garage Spaces | 3.0 |
| Architectural Style | Stories2 |
| Year Built | 1989 |
| Stories Count | 2 |
| Property Subtype | SingleFamilyResidence |
| Tax Year | 2025 |
| Parcel Number | 110176666 |
| Assoc Fee Paid Per | Annually |
| County | Clark |
| Property Type | Residential |
| Association Amenities | Commons |
| HOA | Yes |
| Subdivision Name | CIMARRON |
| Full Baths | 2 |
| Status | Active |
| Directions | 162nd Ave,W on 18th St,R on 156th Ave,L on 26th St |
| High School | Evergreen |
| City | Vancouver |
| Disclosures | Disclosure |
| MLS Area | _22 |
| Lot Size Square Feet | 10018.0 |
| Listing Terms | Cash,Conventional,FHA,VALoan |
| Elementary School | Hearthwood |
| Tax Annual Amount | 6987.74 |
| Middle/Junior High School | Pacific |
| Property Condition | Resale |
| Standard Status | Active |
| Accessory Dwelling Unit Y/N | No |
| ViewDescription | Territorial,TreesWoods |
| Legal Description | CIMARRON PHASE-III LOT 5 FOR ASSESSOR USE ONLY CIMARRON PHASE-III |
| SeniorCommunityYn | False |
| ADU | False |
Interior Features
| Interior Amenities | CentralVacuum,GarageDoorOpener,HardwoodFloors,Laundry,Quartz,Skylight,SoakingTub,WalltoWallCarpet |
|---|---|
| Basement | CrawlSpace |
| Total Fireplaces | 1 |
| Fireplace Features | Gas,WoodBurning |
| Hot Water | Electricity,Gas |
| Window Features | VinylFrames |
| Total Bathrooms | 2.1 |
| FuelDescription | Electricity,Gas |
| Total Bedrooms | 4 |
| Total Baths | 3 |
| 1/2 Baths | 1 |
Exterior Features
| Exterior Amenities | Deck |
|---|---|
| Parking Features | Driveway |
| Lot Features | GreenBelt,Private,Terraced,Trees,Wooded |
| Water Source | PublicWater |
| Total Parking | 3.0 |
| Garage Type | Attached |
| Exterior Description | CementSiding |
| Foundation Details | ConcretePerimeter |
| Building Area Total | 3097.0 |
| Lot Size Acres | 0.23 |
| Road Surface Type | Paved |
Amenities
- Foreclosure
- Views
- Short Sale
- New Construction
- Adult 55+
- Lease To Own
- No HOA Fees
- Furnished
- Primary On Main
- Air Conditioning
- Seller Finance
- Green
- Fixer Upper
- Horse
- Golf
- Fireplace
- Deck
- Garage
- Basement
- Pool
Property vs Single Family Average in 98684
Price
Taxes
Year Built
Visits
 All information provided is deemed reliable but is not guaranteed and should be independently verified. IDX information is provided exclusively for consumers' personal, non-commercial use, that it may not be used for any purpose other than to identify prospective properties consumers may be interested in purchasing, and that the data is deemed reliable but is not guaranteed accurate by RMLSTM.
The content relating to real estate for sale on this web site comes in part from the IDX program of the RMLSTM of Portland, Oregon. Real estate listings held by brokerage firms other than West Portland are marked with the RMLSTM logo, and detailed information about these properties includes the names of the listing brokers. Listing content is copyright © 2026 RMLSTM, Portland, Oregon.
This content last updated on September 14, 2026 3:57 AM UTC at 4 AM. Some properties which appear for sale on this web site may subsequently have sold or may no longer be available.
All information provided is deemed reliable but is not guaranteed and should be independently verified. IDX information is provided exclusively for consumers' personal, non-commercial use, that it may not be used for any purpose other than to identify prospective properties consumers may be interested in purchasing, and that the data is deemed reliable but is not guaranteed accurate by RMLSTM.
The content relating to real estate for sale on this web site comes in part from the IDX program of the RMLSTM of Portland, Oregon. Real estate listings held by brokerage firms other than West Portland are marked with the RMLSTM logo, and detailed information about these properties includes the names of the listing brokers. Listing content is copyright © 2026 RMLSTM, Portland, Oregon.
This content last updated on September 14, 2026 3:57 AM UTC at 4 AM. Some properties which appear for sale on this web site may subsequently have sold or may no longer be available.
