
New Construction
Address
11611 Ne 135th Ave, Brush Prairie, WA
Price
$ 624,900
Property Attributes
- MLS#502291558
- TypeSingle Family
- Listing Status Active
- CountyCLARK
- CityBrush Prairie
- Area62
- NeighborhoodParkers Landing
- Zip98606
- StyleStories2,NWContemporary
- Year Built2024
- Taxes$ 4189
- Price$ 624,900
- Bedrooms4
- Full Bathrooms2
- Half Bathrooms1
- Sqr Footage2295
- Lot Size0.29 Acres
Data Source:
Regional Multiple Listing Service (RMLSOR)
Property Description
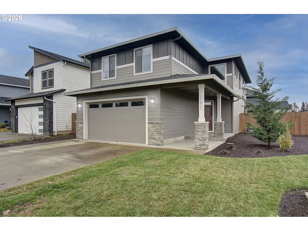
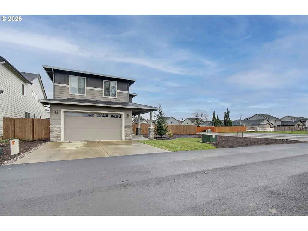
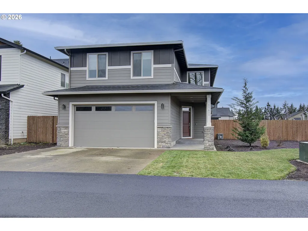
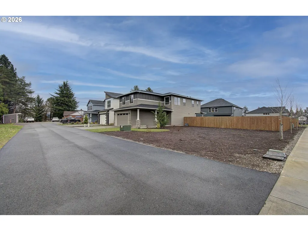
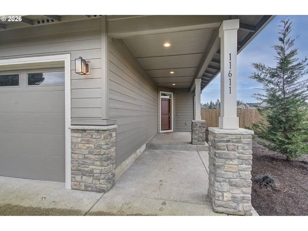
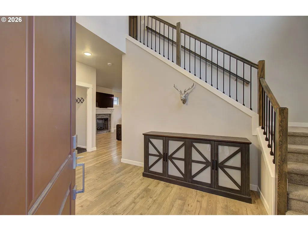
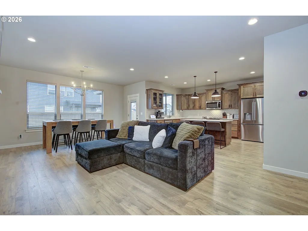
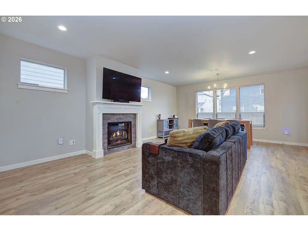
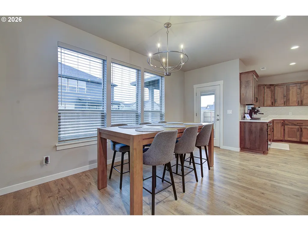
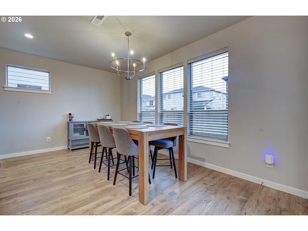
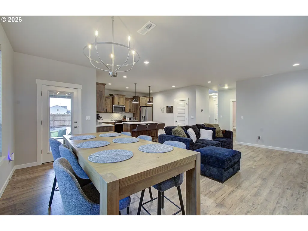
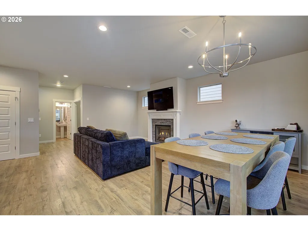
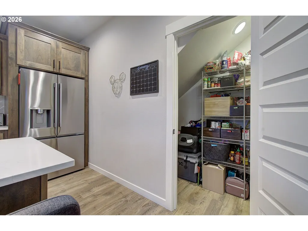
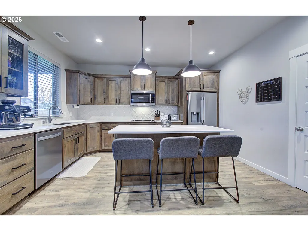
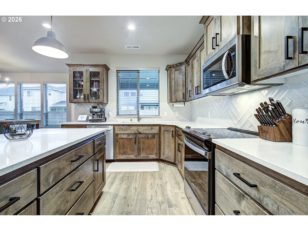
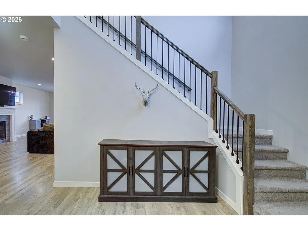
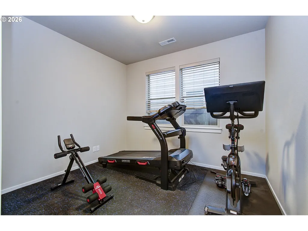
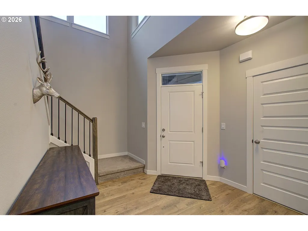
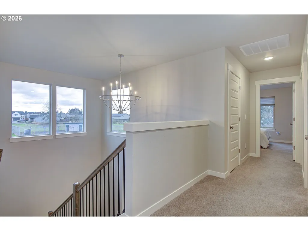
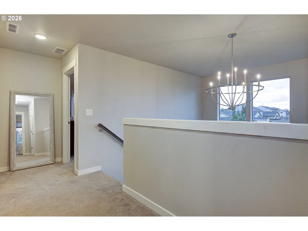
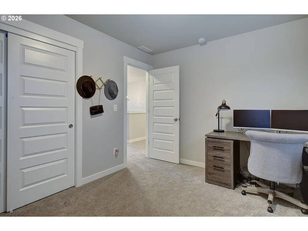
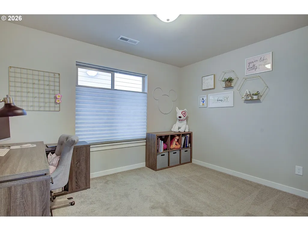
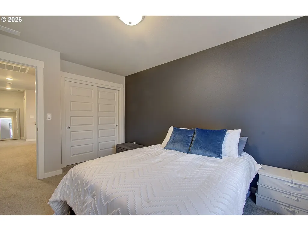
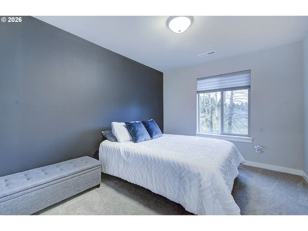
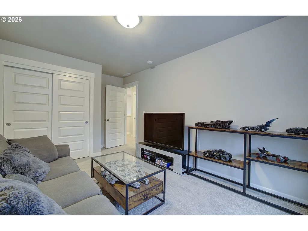
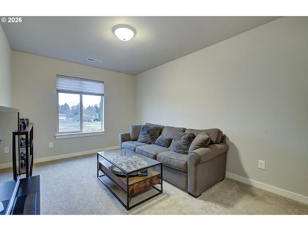
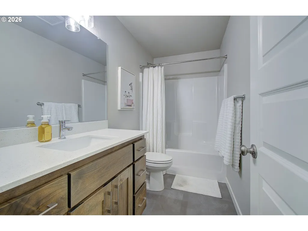
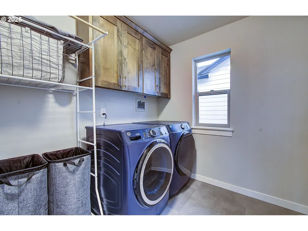
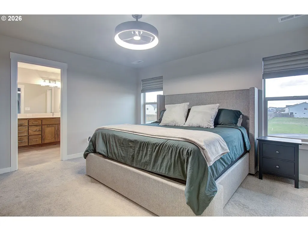
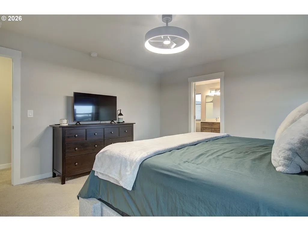
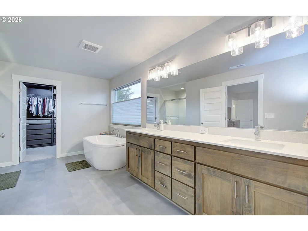
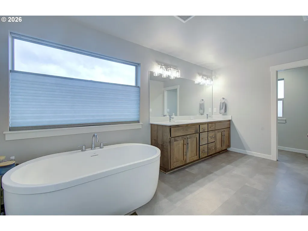
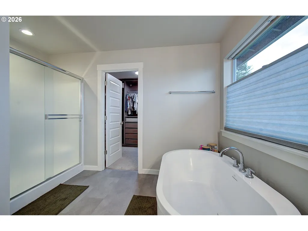
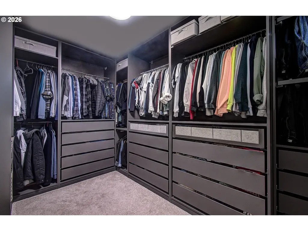
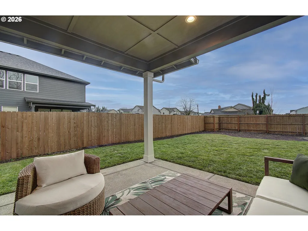
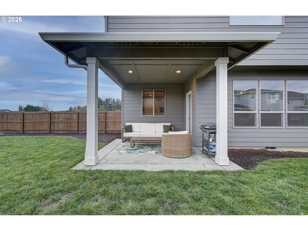
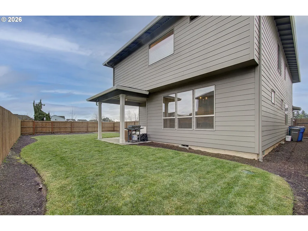
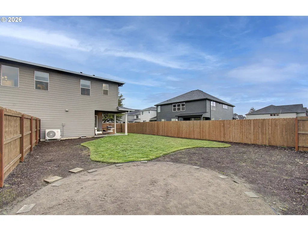
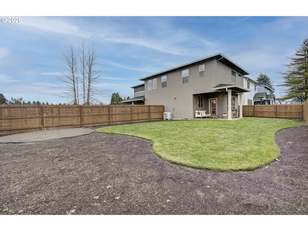
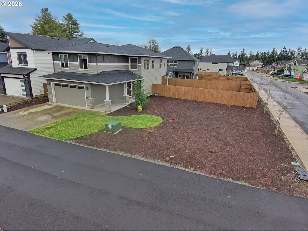
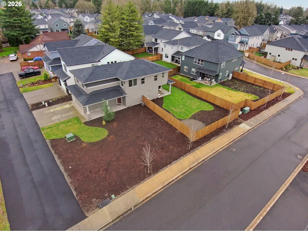
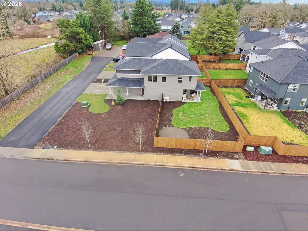
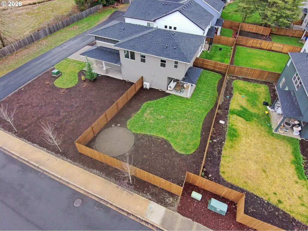
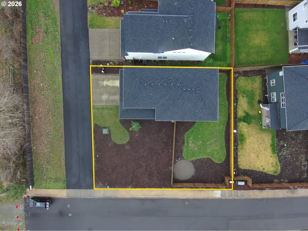
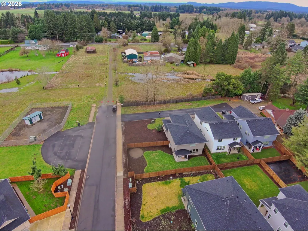
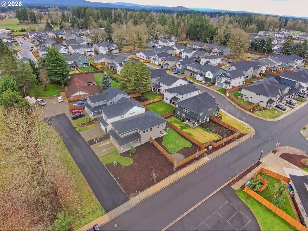
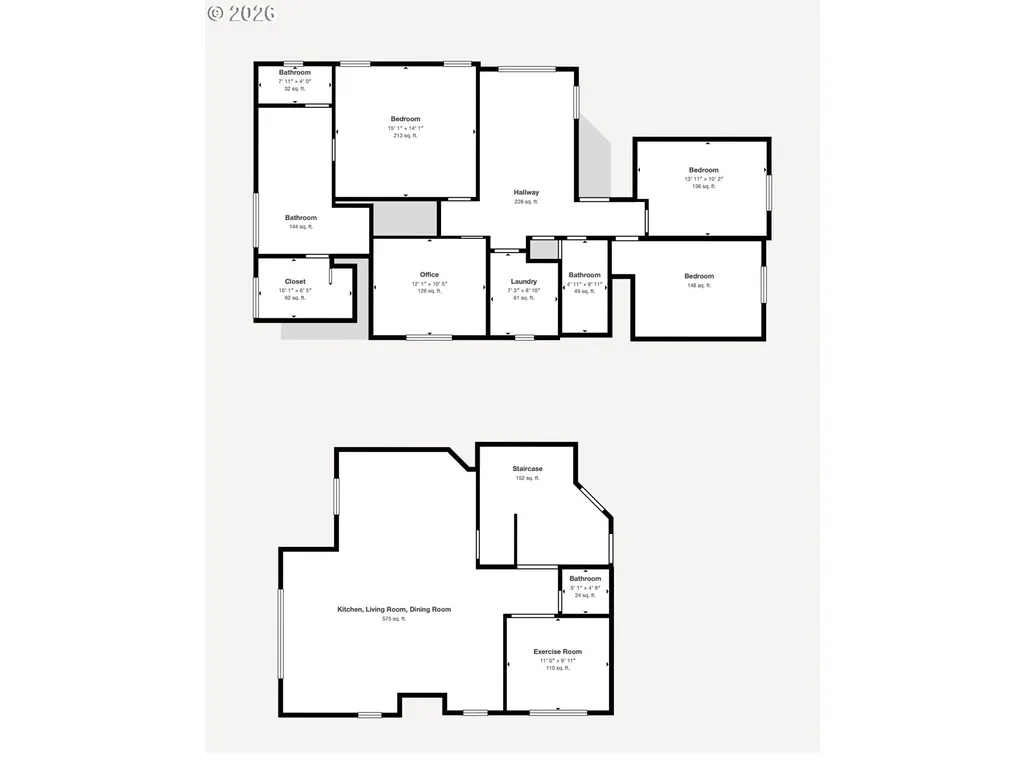
Nearly new construction without the typical new-construction lot! This 2024 Urban NW home offers 2,296 sq. ft., 4 bedrooms plus a main-level den, and an exceptional 12,741 sq. ft. level corner lot—nearly .30 acre with room to spread out. Positioned at the northern end of a dead-end street, the home is the first of just four residences served by the adjoining flag-lot drive. County-owned open space sits across the street to the west, while farmland currently provides an open outlook to the north. Inside, 9' main-level ceilings and an open floor plan create a bright, spacious feel. The kitchen features a large quartz island, soft-close cabinetry, stainless steel appliances, included refrigerator and generous pantry, flowing directly into the great room. French doors open to a versatile den for a home office, workout room or guest space. Outside, the 13x11 covered patio extends the living space into an expansive, level backyard with sprinklers and nearly 2,500 sq. ft. currently inside the fence. Need even more? The fence sits within the property boundaries and could be extended to add approximately 1500 sq. ft. of fenced yard. A separate leveled area is already in place for an above-ground pool or other outdoor use. Upstairs, the spacious primary suite features a custom-organized walk-in closet and ensuite with freestanding soaking tub, separate walk-in shower and dual vanity. Three additional bedrooms, full bath and laundry with included washer and dryer complete the upper level. Additional features include LVP flooring, heat pump with AC, smart thermostat and finished 2-car garage. Built by Urban NW Homes with third-party certified green building practices. Convenient Brush Prairie location with easy access to shopping, schools, parks and everyday amenities.
| Elementary School | Middle School | High School |
|---|---|---|
| Maple Grove Elementary School | Laurin Middle School | Prairie High School |
| Price History | |
|---|---|
| 9/1/2026 | Listed $624,900 |
General Features
| Sewer | PublicSewer |
|---|---|
| Heating | HeatPump |
| Cooling | HeatPump |
| Roof | Composition |
| Appliances | Dishwasher,Disposal,FreeStandingRange,FreeStandingRefrigerator,Island,Microwave,Pantry,PlumbedForIceMaker,Quartz,SolidSurfaceCountertop,StainlessSteelAppliance |
| Zoning | R1-5 |
| HOA Fee | 35.0 |
| Garage Spaces | 2.0 |
| Architectural Style | Stories2,NWContemporary |
| Year Built | 2024 |
| Stories Count | 2 |
| Property Subtype | SingleFamilyResidence |
| Tax Year | 2025 |
| Parcel Number | 986063095 |
| Assoc Fee Paid Per | Monthly |
| County | Clark |
| Property Type | Residential |
| Association Amenities | Commons,Management |
| HOA | Yes |
| Subdivision Name | Parker's Landing |
| Full Baths | 2 |
| Status | Active |
| Directions | E on 119th St,S on NE 132nd,E on NE 116th Way,N on 135th Ave |
| High School | Prairie |
| City | BrushPrairie |
| Disclosures | Disclosure |
| MLS Area | _62 |
| Lot Size Square Feet | 12632.0 |
| Listing Terms | Cash,Conventional,FHA,VALoan |
| Elementary School | Maple Grove |
| Tax Annual Amount | 4189.76 |
| Middle/Junior High School | Laurin |
| Property Condition | Resale |
| Standard Status | Active |
| Accessory Dwelling Unit Y/N | No |
| ViewDescription | Territorial |
| Legal Description | PARKERS LANDING LOT 1 312241 FOR ASSESSOR USE ONLY PARKERS LANDIN |
| AttributionContact | 360-224-8391 |
| SeniorCommunityYn | False |
| ADU | False |
Interior Features
| Interior Amenities | CeilingFan,GarageDoorOpener,HighCeilings,HighSpeedInternet,Laundry,LuxuryVinylPlank,Quartz,SoakingTub,TileFloor,WalltoWallCarpet,WasherDryer |
|---|---|
| Basement | CrawlSpace |
| Total Fireplaces | 1 |
| Fireplace Features | Electric |
| Hot Water | Electricity |
| Window Features | DoublePaneWindows |
| Total Bathrooms | 2.1 |
| FuelDescription | Electricity |
| Total Bedrooms | 4 |
| Total Baths | 3 |
| 1/2 Baths | 1 |
Exterior Features
| Exterior Amenities | CoveredPatio,Fenced,Patio,SecurityLights,Sprinkler,Yard |
|---|---|
| Parking Features | Driveway,OffStreet |
| Lot Features | Cul_de_sac,Level |
| Water Source | PublicWater |
| Total Parking | 2.0 |
| Garage Type | Attached |
| Exterior Description | BoardBattenSiding,CementSiding,Stone |
| Foundation Details | ConcretePerimeter,PillarPostPier |
| Building Area Total | 2295.0 |
| Lot Dimensions | 85X150 |
| Lot Size Acres | 0.29 |
| Road Surface Type | Paved |
Amenities
- Foreclosure
- Views
- Short Sale
- New Construction
- Adult 55+
- Lease To Own
- No HOA Fees
- Furnished
- Primary On Main
- Air Conditioning
- Seller Finance
- Green
- Fixer Upper
- Horse
- Golf
- Fireplace
- Deck
- Garage
- Basement
- Pool
Property vs Single Family Average in 98606
Price
Taxes
Year Built
Visits
 All information provided is deemed reliable but is not guaranteed and should be independently verified. IDX information is provided exclusively for consumers' personal, non-commercial use, that it may not be used for any purpose other than to identify prospective properties consumers may be interested in purchasing, and that the data is deemed reliable but is not guaranteed accurate by RMLSTM.
The content relating to real estate for sale on this web site comes in part from the IDX program of the RMLSTM of Portland, Oregon. Real estate listings held by brokerage firms other than West Portland are marked with the RMLSTM logo, and detailed information about these properties includes the names of the listing brokers. Listing content is copyright © 2026 RMLSTM, Portland, Oregon.
This content last updated on September 14, 2026 3:57 AM UTC at 4 AM. Some properties which appear for sale on this web site may subsequently have sold or may no longer be available.
All information provided is deemed reliable but is not guaranteed and should be independently verified. IDX information is provided exclusively for consumers' personal, non-commercial use, that it may not be used for any purpose other than to identify prospective properties consumers may be interested in purchasing, and that the data is deemed reliable but is not guaranteed accurate by RMLSTM.
The content relating to real estate for sale on this web site comes in part from the IDX program of the RMLSTM of Portland, Oregon. Real estate listings held by brokerage firms other than West Portland are marked with the RMLSTM logo, and detailed information about these properties includes the names of the listing brokers. Listing content is copyright © 2026 RMLSTM, Portland, Oregon.
This content last updated on September 14, 2026 3:57 AM UTC at 4 AM. Some properties which appear for sale on this web site may subsequently have sold or may no longer be available.
