
Seller Financing
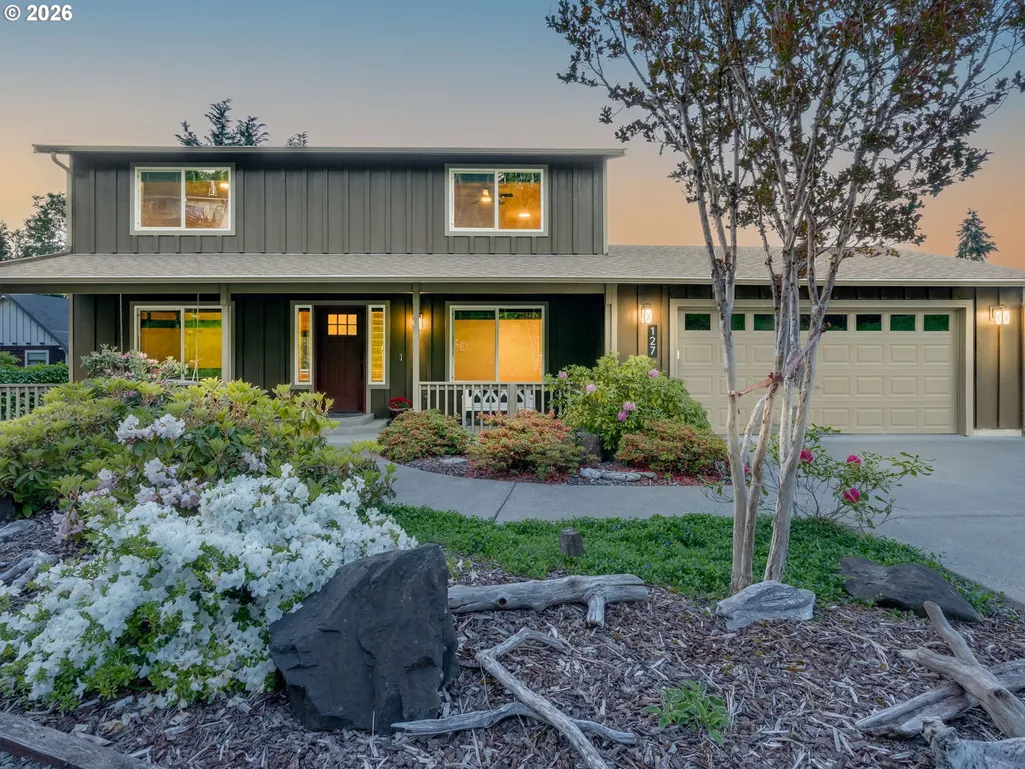
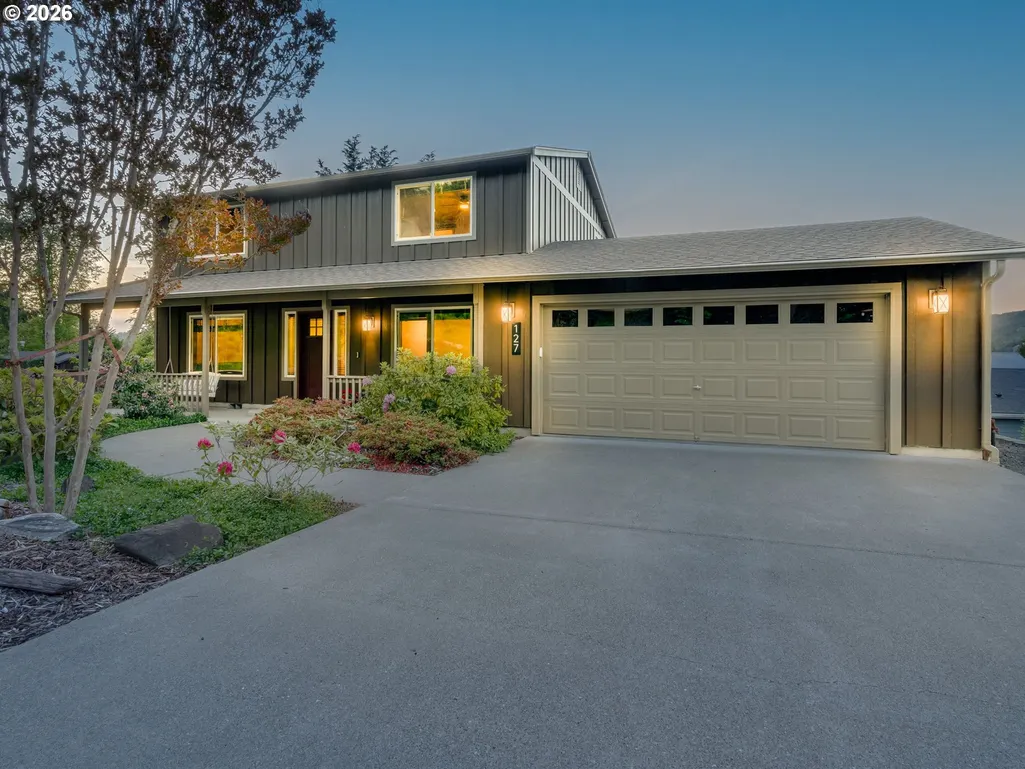
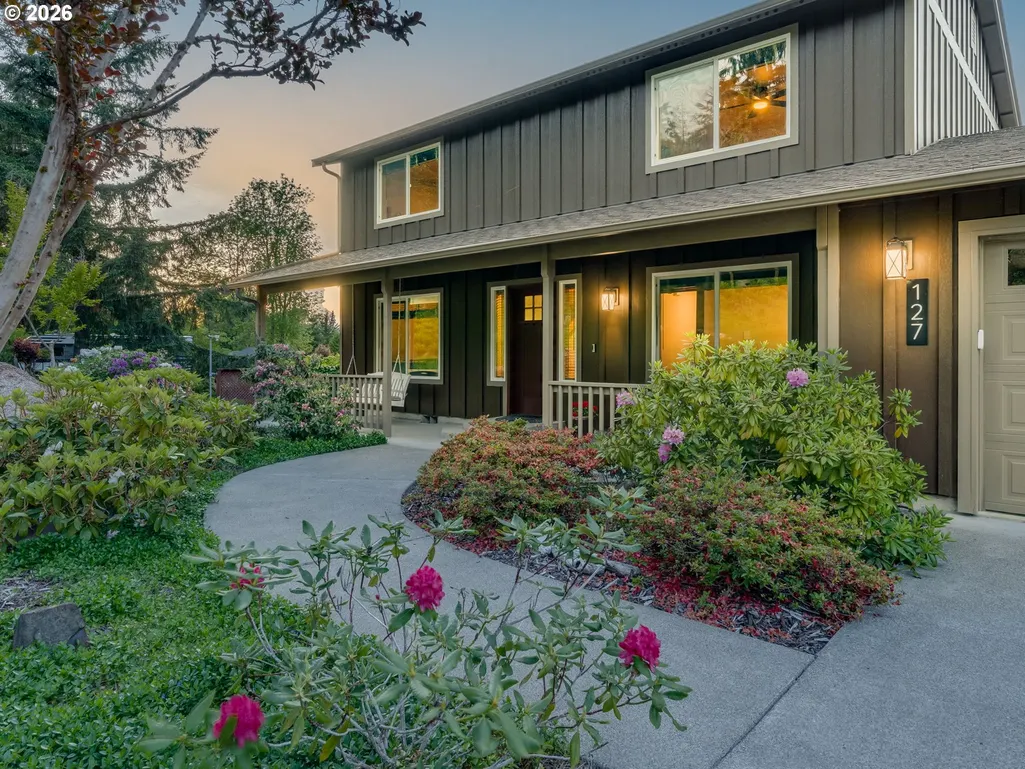
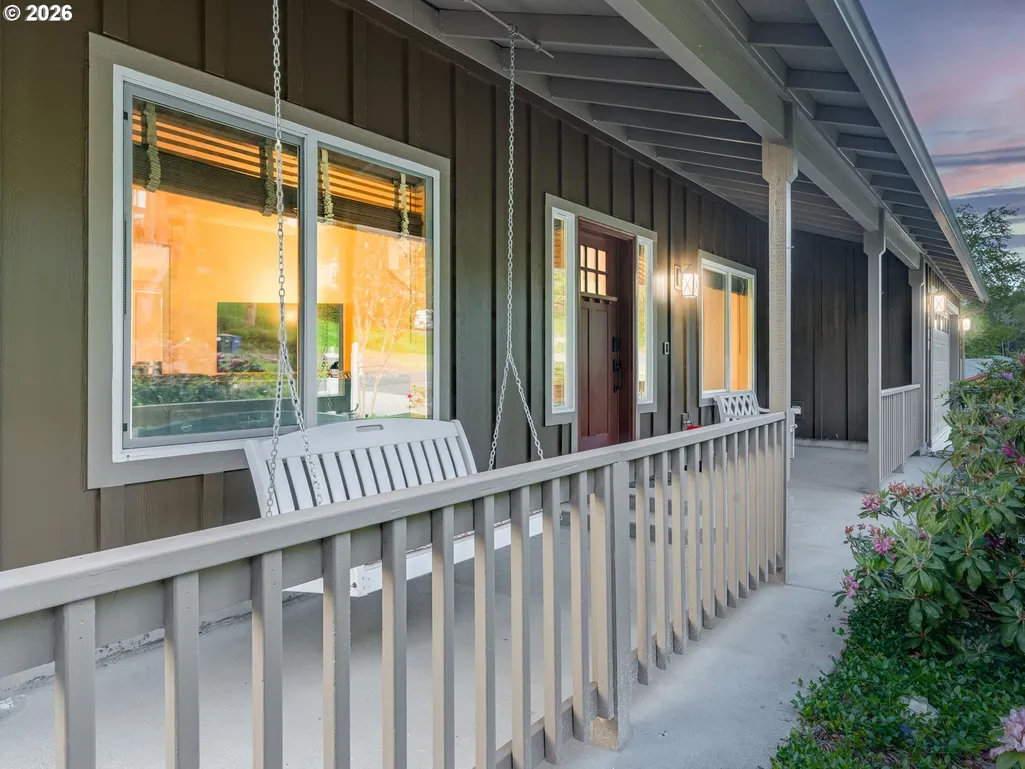
Address
127 Lake Terrace Dr, Mossyrock, WA
Price
$ 655,000
Property Attributes
- MLS#660837982
- TypeSingle Family
- Listing Status Active
- CountyLEWIS
- CityMossyrock
- Area85
- NeighborhoodMayfield Lake
- Zip98564
- StyleStories2
- Year Built2006
- Taxes$ 3676
- Price$ 655,000
- Bedrooms3
- Full Bathrooms2
- Half Bathrooms1
- Sqr Footage1768
- Lot Size0.29 Acres
Data Source:
Regional Multiple Listing Service (RMLSOR)
Property Description
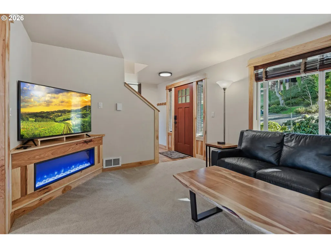
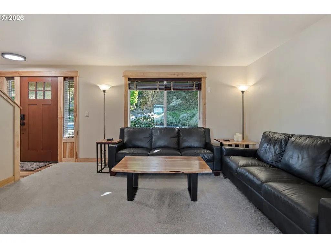
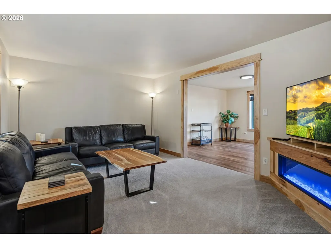
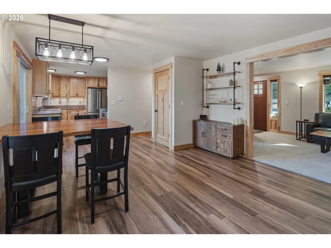
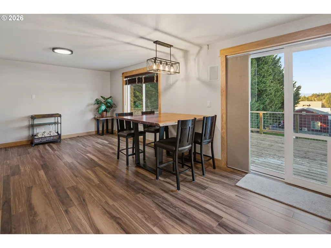
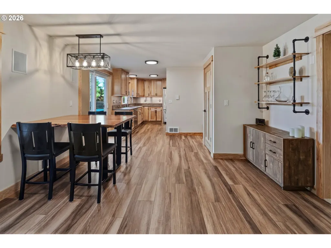
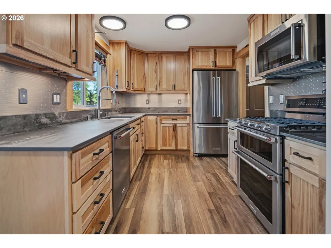
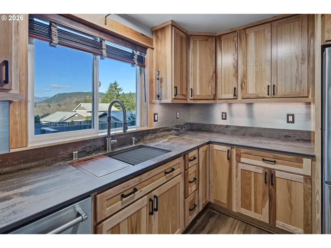
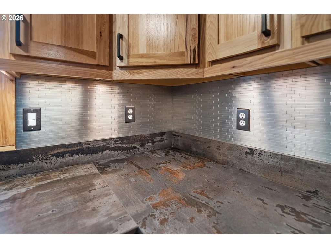
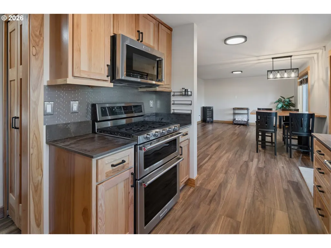
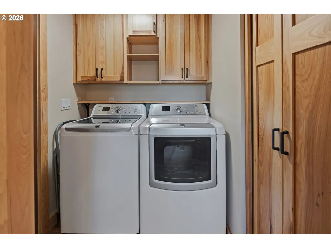
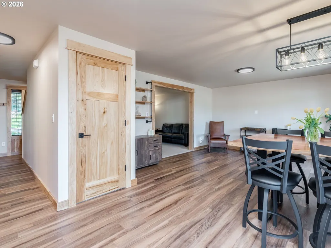
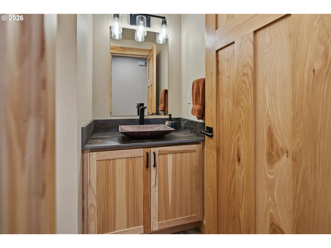
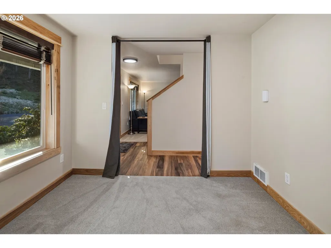
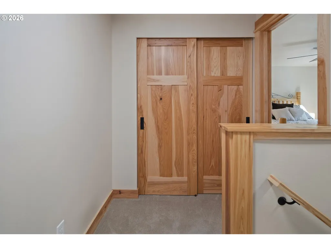
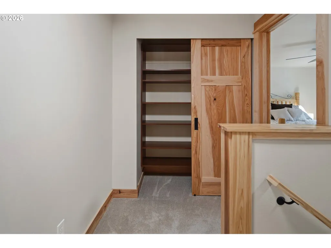
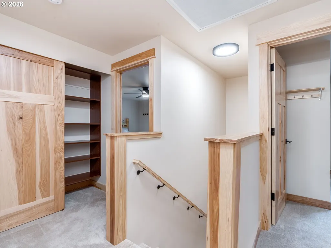
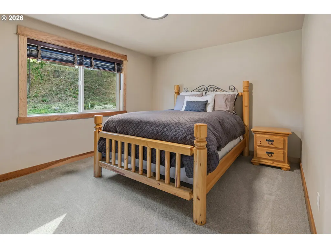
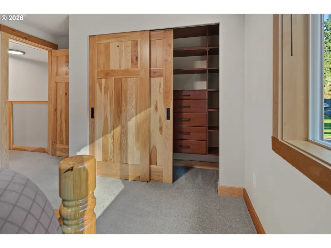
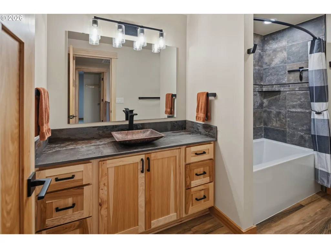
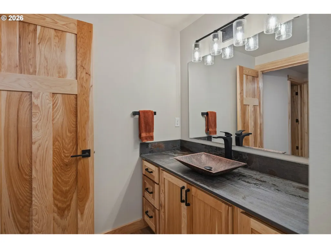
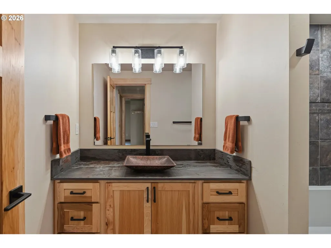
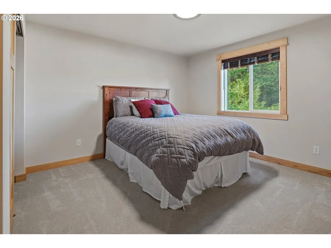
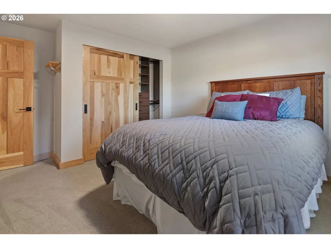
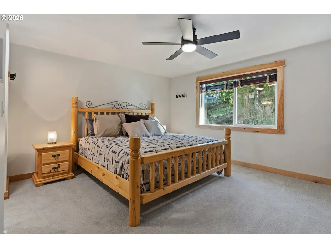
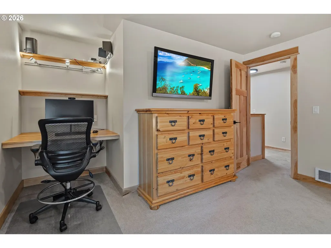
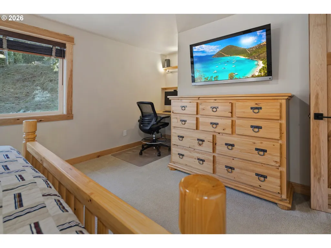
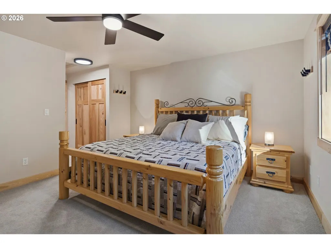
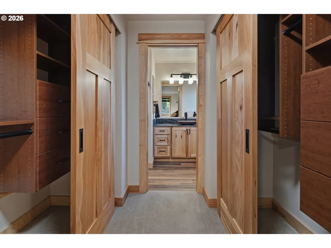
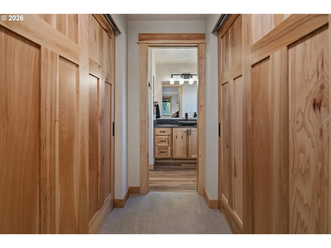
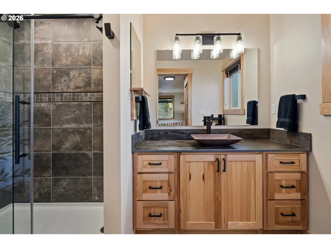
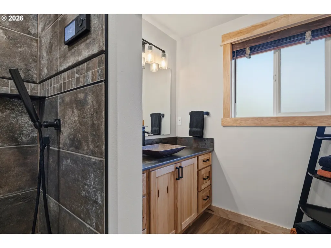
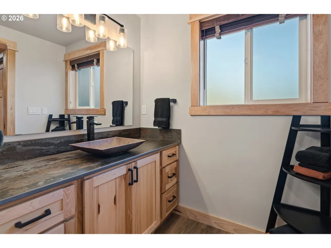
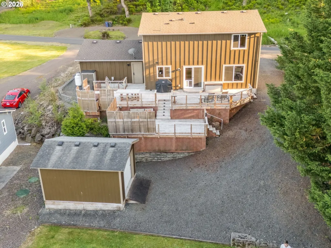
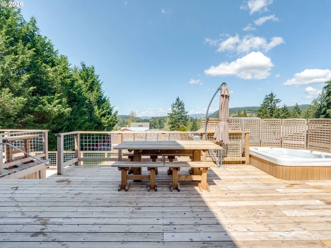
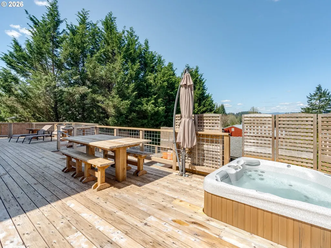
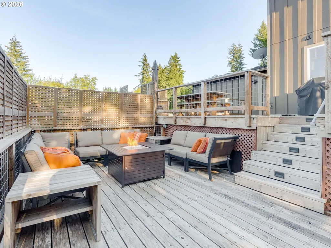
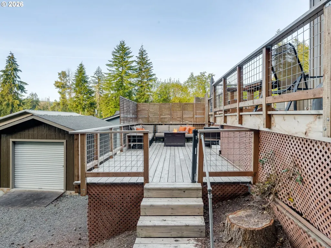
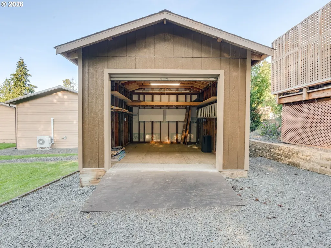
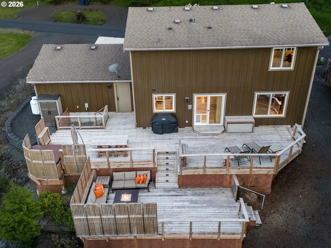
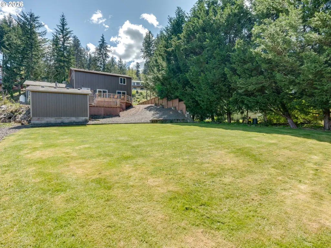
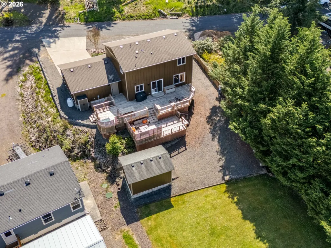
Some homes check boxes. This one changes your pace of life.Located in the highly sought-after Mayfield Lake community just minutes from the marina, this fully remodeled retreat blends modern comfort with the kind of everyday escape buyers are searching for. Think mornings on the deck surrounded by trees, weekends on the water, evenings in the hot tub, and space designed to actually enjoy where you live. Inside, the home has been extensively updated with warm hickory cabinetry and woodwork, luxury vinyl flooring, integrated lighting, smart-home technology, and thoughtful custom finishes throughout. The kitchen was built to gather people with KitchenAid stainless appliances, gas cooktop, double ovens, Dekton countertops, custom cabinetry, and under-cabinet lighting. The primary suite delivers a spa-like feel with a digitally controlled walk-in shower featuring rain head and multi-spray functions, while both bathrooms include elevated touches like copper sinks and Bluetooth speaker exhaust fans. Built-in closet organizers, custom blinds, and upgraded hardware continue the attention to detail throughout the home. Outside is where this property truly stands apart. The expansive 1,000+ sq ft multi-level deck was designed for entertaining and unwinding with a built-in hot tub, propane hookups for grilling and fire features, automatic stair lighting, picnic seating, and peaceful forest surroundings that create incredible privacy and atmosphere. Additional features include a fully insulated garage with extensive cabinetry, workshop space, 240V heater, RV hookup, smart locks and cameras, whole-house filtration system, storage shed, newer roof, siding, paint, trim, and hot water heater. And for buyers ready to fully embrace the lake lifestyle — a Mayfield Lake Marina boat slip may be included with a full-price offer. This isn’t just a home near Mayfield Lake. It’s the kind of place people come to slow down, reconnect, and stay awhile.**Seller financing is available**
| Elementary School | Middle School | High School |
|---|---|---|
| Mossyrock Elementary School | Mossyrock Middle School | Mossyrock High School |
| Price History | |
|---|---|
| 3/19/2026 | Listed $655,000 |
General Features
| Sewer | SepticTank |
|---|---|
| Heating | WallHeater |
| Cooling | ExhaustFan |
| Roof | Composition |
| Appliances | Disposal,FreeStandingGasRange,FreeStandingRange,FreeStandingRefrigerator,Microwave,StainlessSteelAppliance |
| Garage Spaces | 2.0 |
| Architectural Style | Stories2 |
| Year Built | 2006 |
| Stories Count | 2 |
| Property Subtype | SingleFamilyResidence |
| Tax Year | 2026 |
| Warranty | HomeWarranty |
| Parcel Number | 010572084000 |
| Accessibility | Pathway,WalkinShower |
| County | Lewis |
| Property Type | Residential |
| HOA | No |
| Subdivision Name | Mayfield Lake |
| Full Baths | 2 |
| Status | Active |
| Directions | R Winston Creek Rd,R Hadaller Rd,L onto Lakeview Drive,slight left on to Lakewood,R Lake Terrace |
| High School | Mossyrock |
| City | Mossyrock |
| Disclosures | Disclosure |
| MLS Area | _85 |
| Lot Size Square Feet | 12632.0 |
| Listing Terms | Cash,Conventional,FHA,OwnerWillCarry,VALoan |
| Elementary School | Mossyrock |
| Tax Annual Amount | 3676.65 |
| Middle/Junior High School | Mossyrock |
| Property Condition | Resale |
| Virtual Tour | https://listings.abeautifuldominion.com/sites/nxoeovl/unbranded |
| Standard Status | Active |
| Accessory Dwelling Unit Y/N | No |
| ViewDescription | Territorial |
| Legal Description | SECTION 28 TOWNSHIP 12N RANGE 02E PTN NW4 LT 85 LAKE MAYFIELD VIL |
| SeniorCommunityYn | False |
| ADU | False |
Interior Features
| Interior Amenities | CeilingFan,Furnished,GarageDoorOpener,Laundry,LuxuryVinylPlank,WalltoWallCarpet,WasherDryer |
|---|---|
| Basement | CrawlSpace |
| Total Fireplaces | 1 |
| Fireplace Features | Electric |
| Hot Water | Electricity |
| Window Features | VinylFrames |
| Total Bathrooms | 2.1 |
| FuelDescription | Electricity,Propane |
| Total Bedrooms | 3 |
| Total Baths | 3 |
| 1/2 Baths | 1 |
Exterior Features
| Exterior Amenities | BuiltinHotTub,Deck,Porch,RVParking,Workshop,Yard |
|---|---|
| Parking Features | Driveway,RVAccessParking |
| Lot Features | Level,Terraced |
| Water Source | PublicWater |
| Total Parking | 2.0 |
| Garage Type | Attached |
| Exterior Description | BoardBattenSiding |
| Foundation Details | ConcretePerimeter |
| Building Area Total | 1768.0 |
| Lot Size Acres | 0.29 |
| Road Surface Type | Gravel,Paved |
Amenities
- Foreclosure
- Views
- Short Sale
- New Construction
- Adult 55+
- Lease To Own
- No HOA Fees
- Furnished
- Primary On Main
- Air Conditioning
- Seller Finance
- Green
- Fixer Upper
- Horse
- Golf
- Fireplace
- Deck
- Garage
- Basement
- Pool
Property vs Single Family Average in 98564
Price
Taxes
Year Built
Visits
 All information provided is deemed reliable but is not guaranteed and should be independently verified. IDX information is provided exclusively for consumers' personal, non-commercial use, that it may not be used for any purpose other than to identify prospective properties consumers may be interested in purchasing, and that the data is deemed reliable but is not guaranteed accurate by RMLSTM.
The content relating to real estate for sale on this web site comes in part from the IDX program of the RMLSTM of Portland, Oregon. Real estate listings held by brokerage firms other than West Portland are marked with the RMLSTM logo, and detailed information about these properties includes the names of the listing brokers. Listing content is copyright © 2026 RMLSTM, Portland, Oregon.
This content last updated on September 10, 2026 3:04 AM UTC at 4 AM. Some properties which appear for sale on this web site may subsequently have sold or may no longer be available.
All information provided is deemed reliable but is not guaranteed and should be independently verified. IDX information is provided exclusively for consumers' personal, non-commercial use, that it may not be used for any purpose other than to identify prospective properties consumers may be interested in purchasing, and that the data is deemed reliable but is not guaranteed accurate by RMLSTM.
The content relating to real estate for sale on this web site comes in part from the IDX program of the RMLSTM of Portland, Oregon. Real estate listings held by brokerage firms other than West Portland are marked with the RMLSTM logo, and detailed information about these properties includes the names of the listing brokers. Listing content is copyright © 2026 RMLSTM, Portland, Oregon.
This content last updated on September 10, 2026 3:04 AM UTC at 4 AM. Some properties which appear for sale on this web site may subsequently have sold or may no longer be available.
