
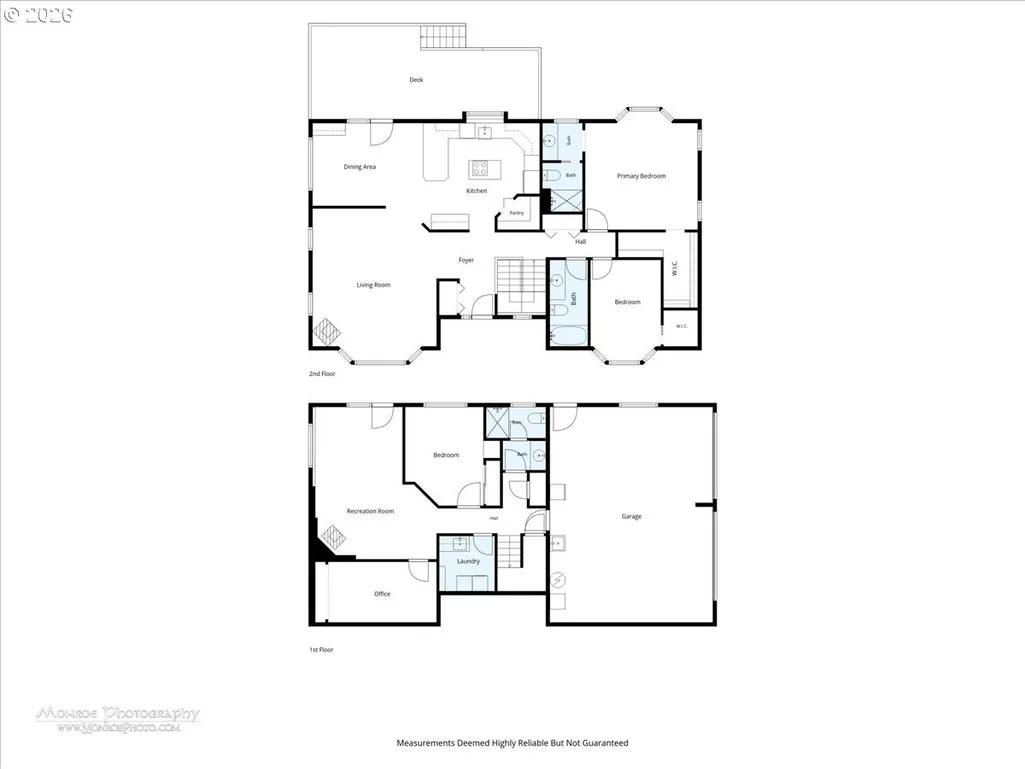
Primary on Main
Address
14718 Nw Tranquility Dr, Banks, OR
Price
$ 725,000
Property Attributes
- MLS#685621623
- TypeSingle Family
- Listing Status Active
- CountyWASHINGTON
- CityBanks
- Area149
- NeighborhoodSatellite II
- Zip97106
- StyleDaylightRanch
- Year Built1989
- Taxes$ 5747
- Price$ 725,000
- Bedrooms3
- Full Bathrooms3
- Half Bathrooms0
- Sqr Footage2393
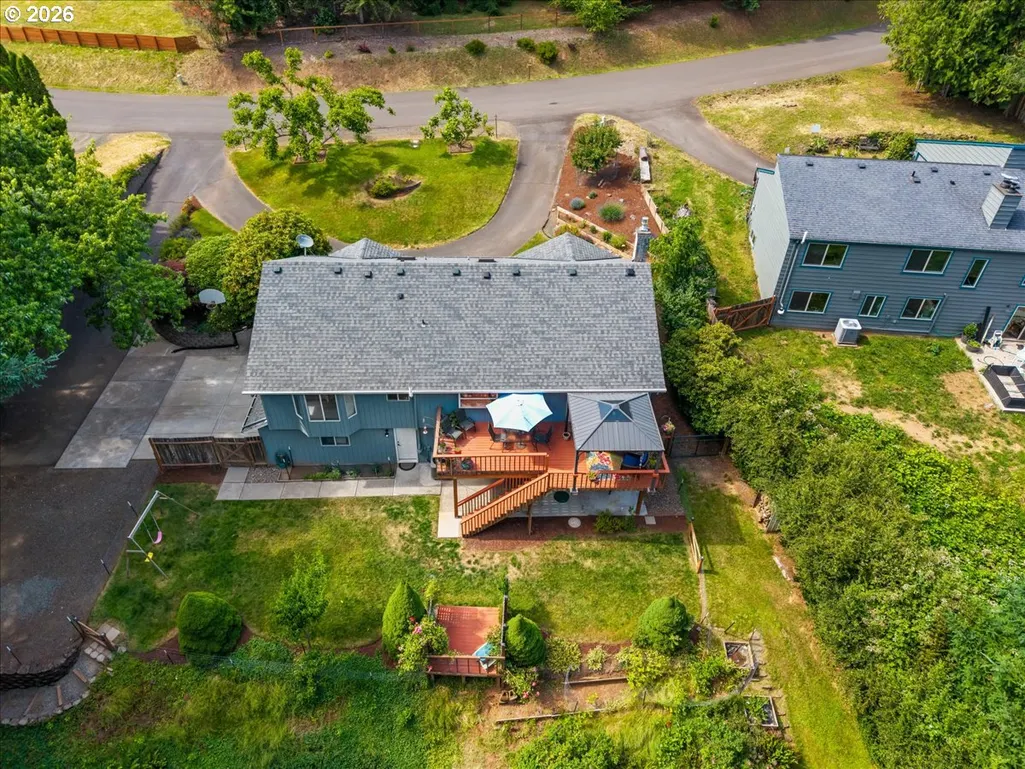
- Lot Size1.07 Acres
Data Source:
Regional Multiple Listing Service (RMLSOR)
Property Description
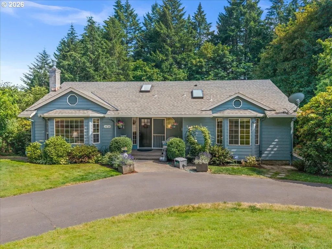
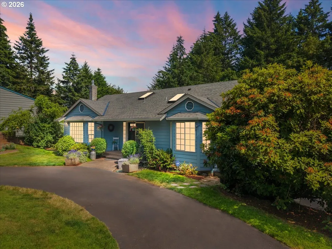
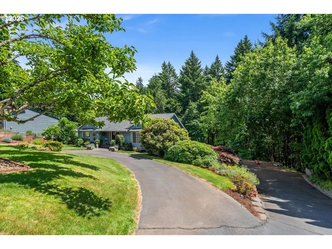
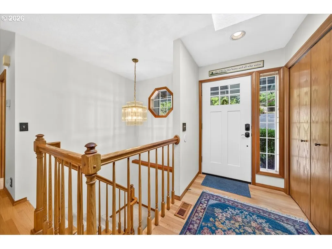
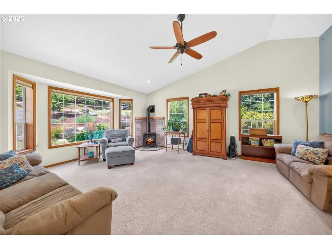
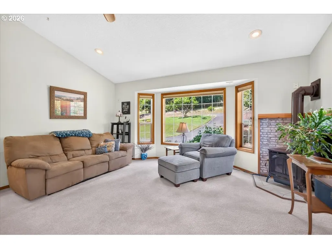
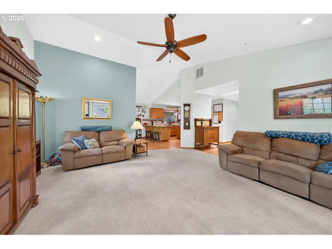
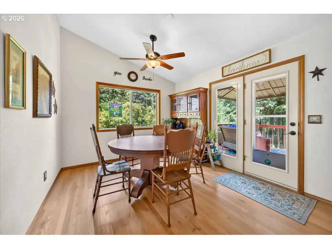
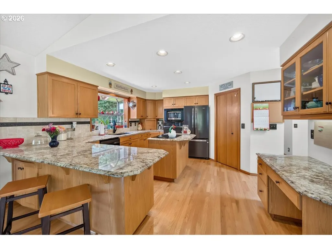
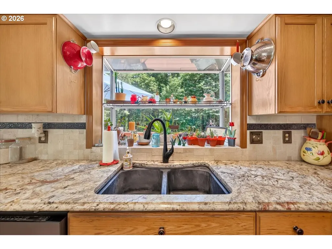
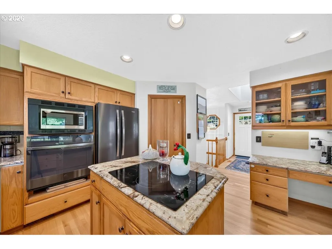
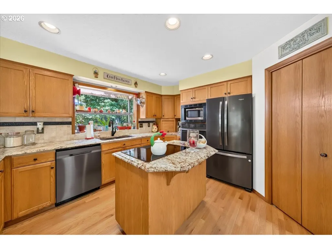
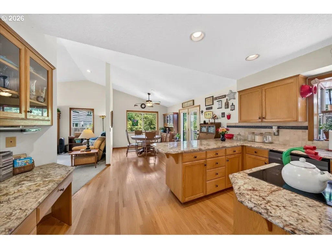
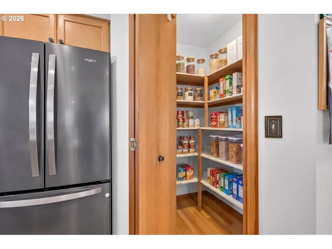
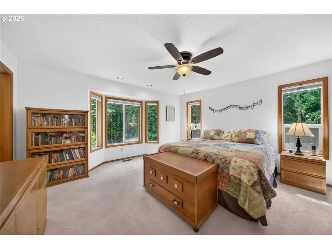
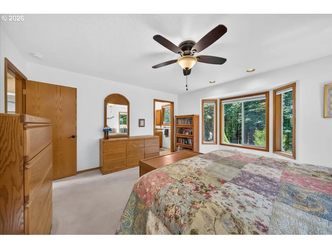
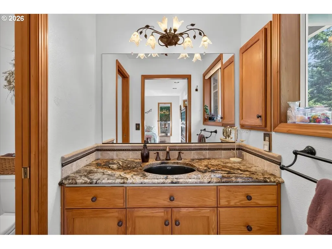
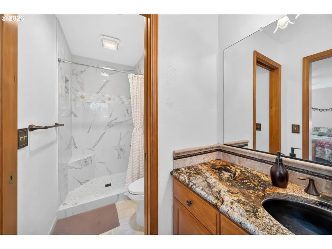
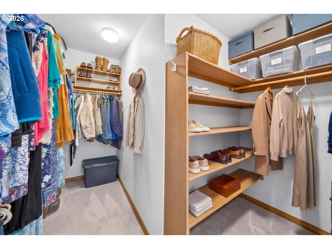
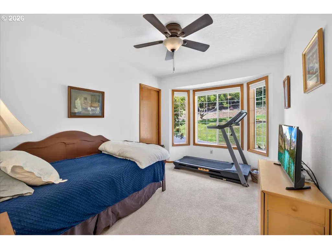
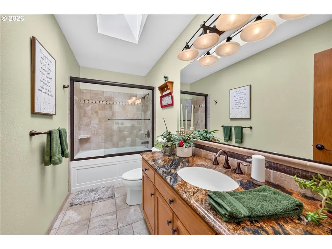
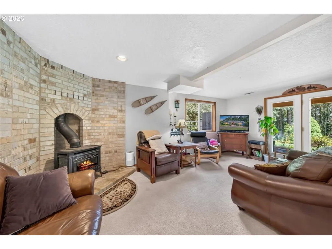
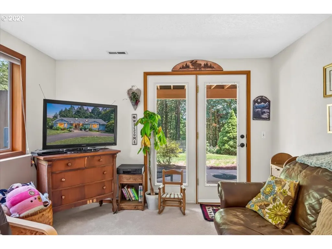
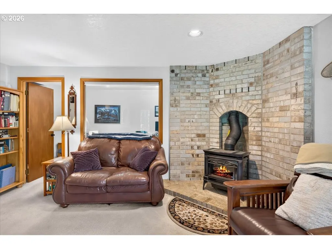
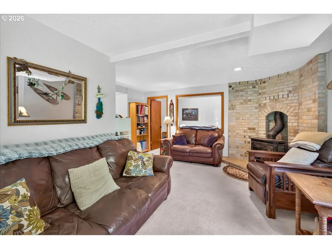
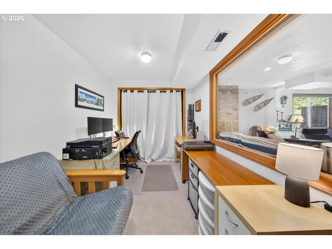
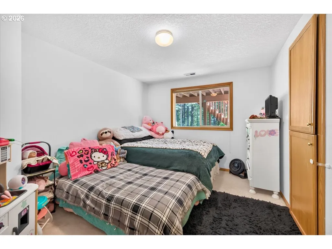
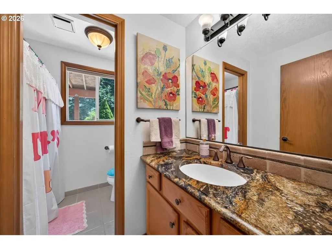
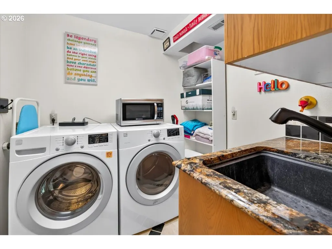
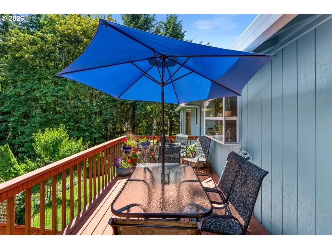
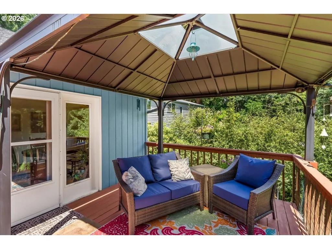
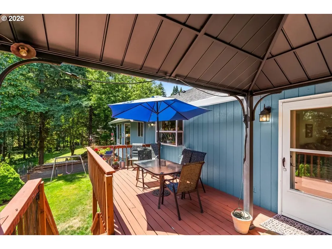
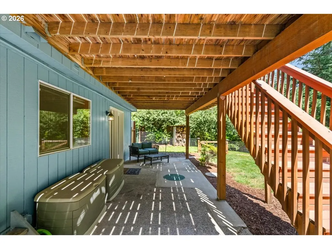
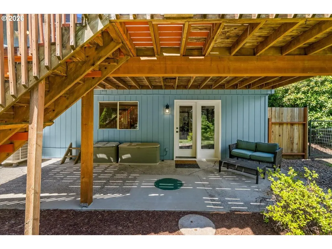
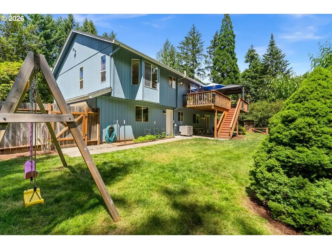
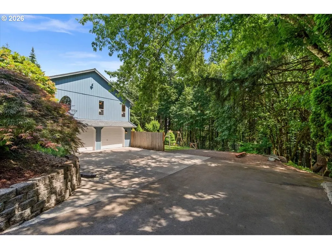
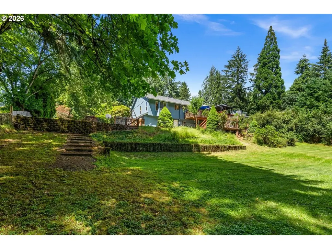
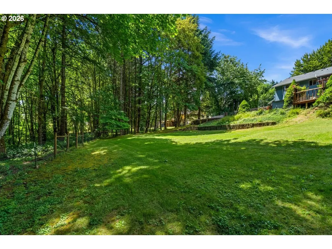
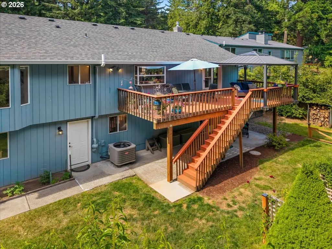
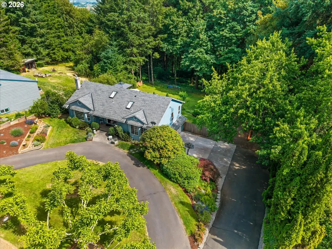
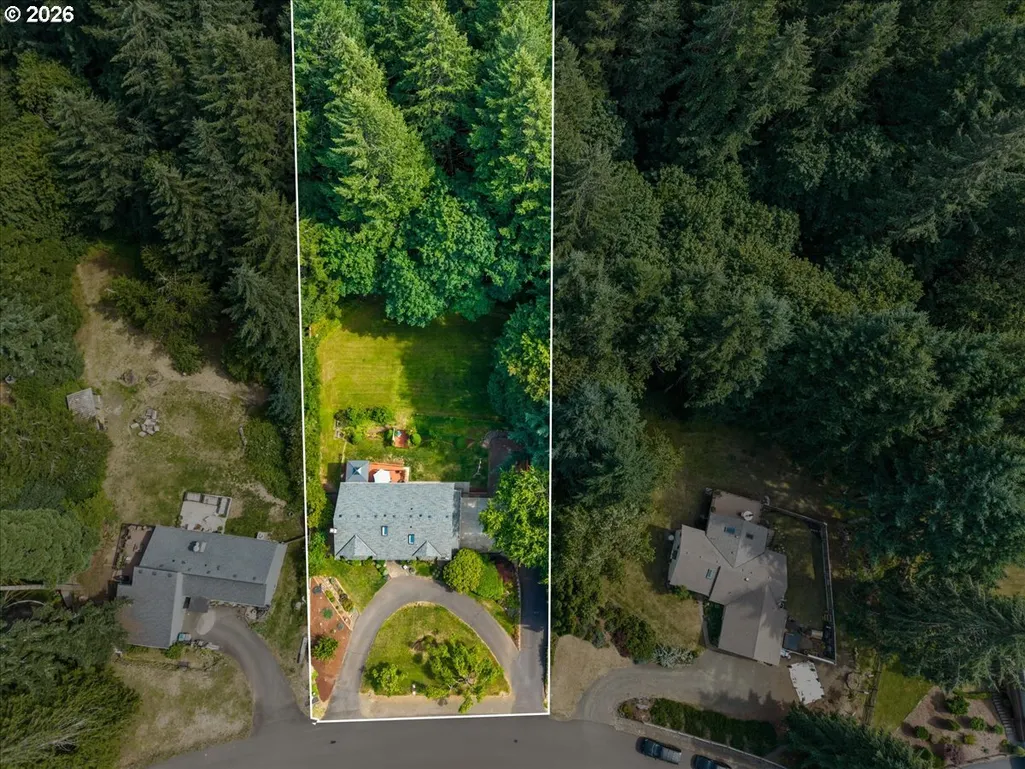
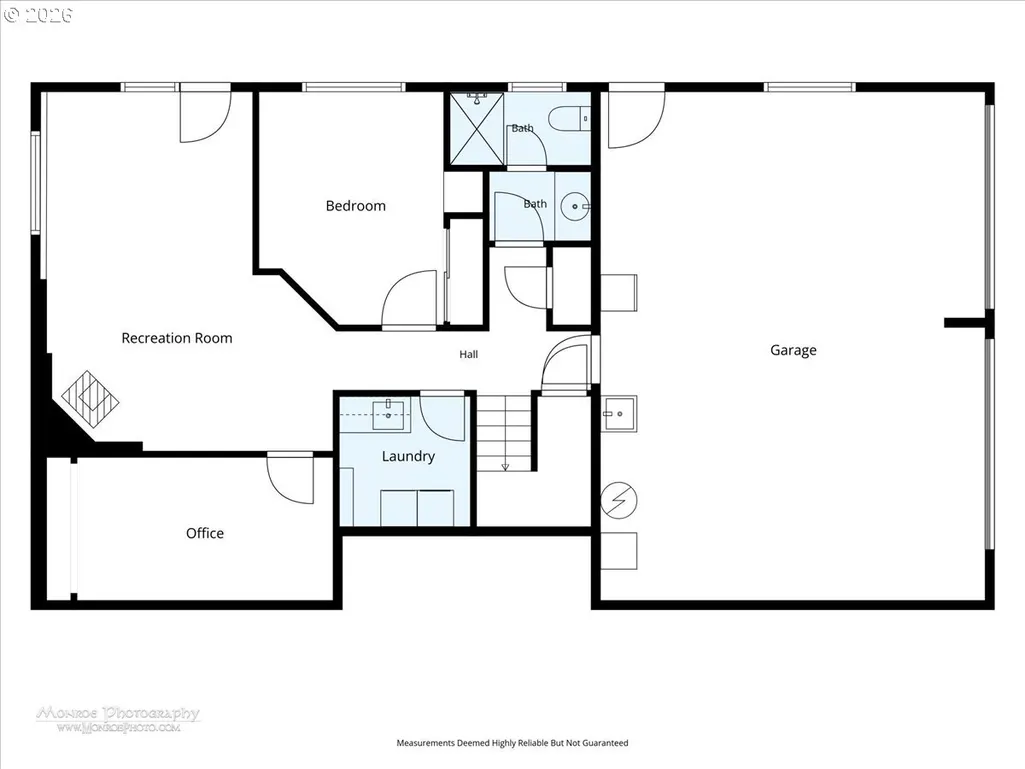
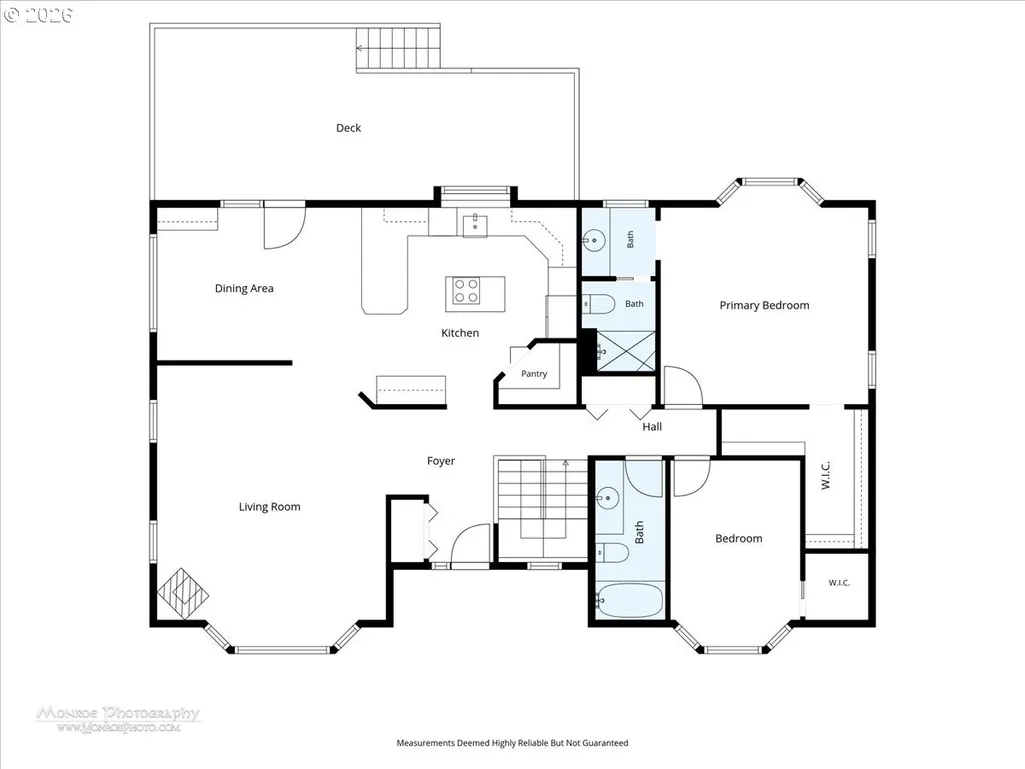
Your Own Slice of Tranquility in the Heart of Banks! Nestled on just over an acre in the highly sought-after Satellite neighborhood, this beautifully maintained home offers the perfect blend of privacy, community, and flexibility. With a possible dual-living setup and a walk-out daylight basement, there's room for multi-generational living, guests, hobbies, or a home office. Step inside and you'll immediately notice the abundance of natural light streaming through large windows and two skylights. The thoughtfully updated interior features a beautifully remodeled primary bathroom, newer appliances that all stay with the home, and comfortable year-round living thanks to a heat pump and A/C system installed just four years ago. Outside, enjoy your fully fenced backyard that extends into the peaceful woods at the rear of the property, a couple of fruit trees and a 220 hookup for a hot tub already in place. Relax under the covered back patio, entertain friends, or simply enjoy the quiet surroundings of this spacious oversized lot. Additional updates include new exterior paint, gutters, and sprinkler systems in both the front and back yards. Residents of the Satellite neighborhood love the welcoming community atmosphere, including an annual Summer BBQ and a beloved Fourth of July parade for the kids. Served by a local community well and surrounded by other generously sized properties, this is country-style living with a true sense of neighborhood. Come see why life is a little sweeter on Tranquility Drive!
| Elementary School | Middle School | High School |
|---|---|---|
| Banks Elementary School | Banks Middle School | Banks High School |
| Price History | |
|---|---|
| 6/18/2026 | Listed $725,000 |
General Features
| Sewer | StandardSeptic |
|---|---|
| Heating | ForcedAir,GasStove |
| Cooling | CentralAir |
| Roof | Composition,Shingle |
| Appliances | ApplianceGarage,BuiltinOven,CookIsland,Dishwasher,Disposal,FreeStandingRefrigerator,Granite,Microwave,Pantry,StainlessSteelAppliance |
| Zoning | SFR |
| Garage Spaces | 2.0 |
| Architectural Style | DaylightRanch |
| Year Built | 1989 |
| Stories Count | 2 |
| Property Subtype | SingleFamilyResidence |
| Tax Year | 2025 |
| Parcel Number | R812785 |
| Accessibility | MainFloorBedroomBath,WalkinShower |
| County | Washington |
| Property Type | Residential |
| HOA | No |
| Subdivision Name | Satellite II |
| Full Baths | 3 |
| Status | Active |
| Directions | Cedar Canyon to Hartwick,R on Hartwick,R on Tranquility Dr |
| High School | Banks |
| City | Banks |
| Disclosures | Disclosure |
| MLS Area | _149 |
| Lot Size Square Feet | 46609.0 |
| Listing Terms | Cash,Conventional,FHA,StateGILoan,VALoan |
| Elementary School | Banks |
| Tax Annual Amount | 5747.41 |
| Middle/Junior High School | Banks |
| Property Condition | Resale |
| Virtual Tour | https://iframe.videodelivery.net/229ec9e1decab4823b19fd1b961eac7d |
| Standard Status | Active |
| Accessory Dwelling Unit Y/N | No |
| ViewDescription | TreesWoods |
| Legal Description | SATELLITE II,LOT 19,ACRES 1.07 |
| SeniorCommunityYn | False |
| ADU | False |
Interior Features
| Interior Amenities | CeilingFan,Granite,HighCeilings,Laundry,Skylight,TileFloor,VaultedCeiling,WalltoWallCarpet,WoodFloors |
|---|---|
| Basement | Daylight,ExteriorEntry,Finished |
| Total Fireplaces | 2 |
| Fireplace Features | Propane,Stove |
| Hot Water | Electricity,Tank |
| Window Features | DoublePaneWindows,VinylFrames |
| Total Bathrooms | 3.0 |
| FuelDescription | Electricity,Propane |
| Total Bedrooms | 3 |
| Total Baths | 3 |
Exterior Features
| Exterior Amenities | CoveredDeck,CoveredPatio,Fenced,RVParking,RVBoatStorage,Sprinkler,Yard |
|---|---|
| Parking Features | Driveway,OffStreet |
| Lot Features | GentleSloping,Terraced,Trees,Wooded |
| Water Source | Community,Well |
| Total Parking | 2.0 |
| Garage Type | Attached,TuckUnder |
| Exterior Description | CementSiding,LapSiding,T111Siding |
| Foundation Details | ConcretePerimeter,Slab |
| Building Area Total | 2393.0 |
| Lot Size Acres | 1.07 |
| Road Surface Type | Paved |
Amenities
- Foreclosure
- Views
- Short Sale
- New Construction
- Adult 55+
- Lease To Own
- No HOA Fees
- Furnished
- Primary On Main
- Air Conditioning
- Seller Finance
- Green
- Fixer Upper
- Horse
- Golf
- Fireplace
- Deck
- Garage
- Basement
- Pool
Property vs Single Family Average in 97106
Price
Taxes
Year Built
Visits
 All information provided is deemed reliable but is not guaranteed and should be independently verified. IDX information is provided exclusively for consumers' personal, non-commercial use, that it may not be used for any purpose other than to identify prospective properties consumers may be interested in purchasing, and that the data is deemed reliable but is not guaranteed accurate by RMLSTM.
The content relating to real estate for sale on this web site comes in part from the IDX program of the RMLSTM of Portland, Oregon. Real estate listings held by brokerage firms other than West Portland are marked with the RMLSTM logo, and detailed information about these properties includes the names of the listing brokers. Listing content is copyright © 2026 RMLSTM, Portland, Oregon.
This content last updated on September 10, 2026 3:04 AM UTC at 4 AM. Some properties which appear for sale on this web site may subsequently have sold or may no longer be available.
All information provided is deemed reliable but is not guaranteed and should be independently verified. IDX information is provided exclusively for consumers' personal, non-commercial use, that it may not be used for any purpose other than to identify prospective properties consumers may be interested in purchasing, and that the data is deemed reliable but is not guaranteed accurate by RMLSTM.
The content relating to real estate for sale on this web site comes in part from the IDX program of the RMLSTM of Portland, Oregon. Real estate listings held by brokerage firms other than West Portland are marked with the RMLSTM logo, and detailed information about these properties includes the names of the listing brokers. Listing content is copyright © 2026 RMLSTM, Portland, Oregon.
This content last updated on September 10, 2026 3:04 AM UTC at 4 AM. Some properties which appear for sale on this web site may subsequently have sold or may no longer be available.
