
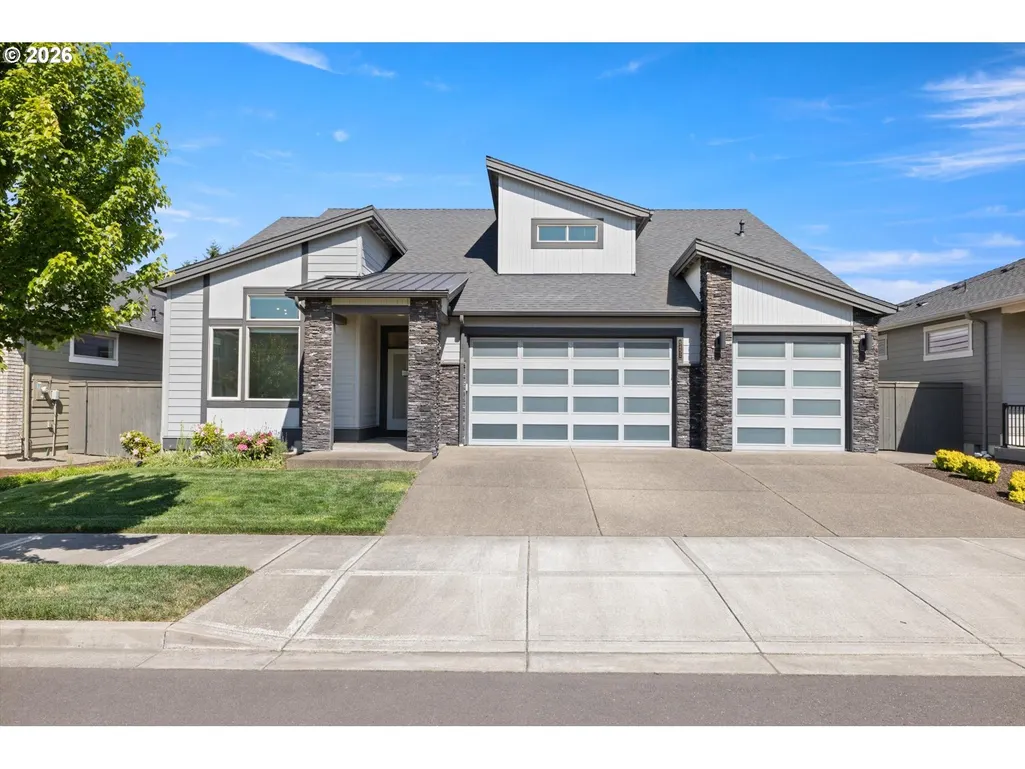
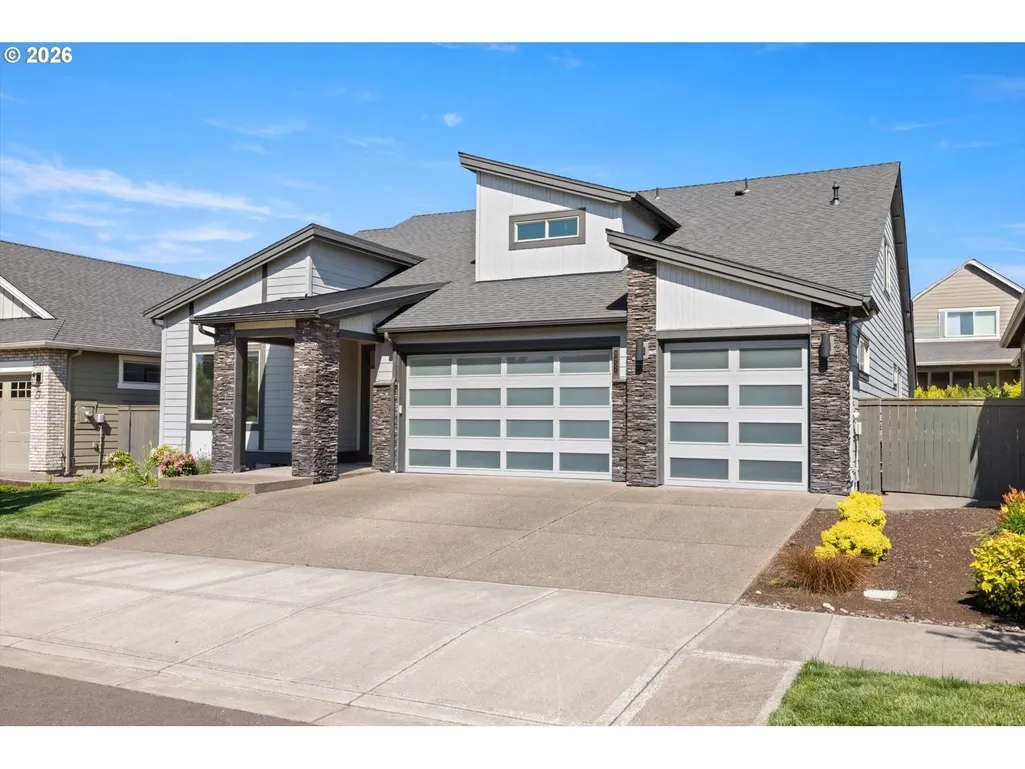
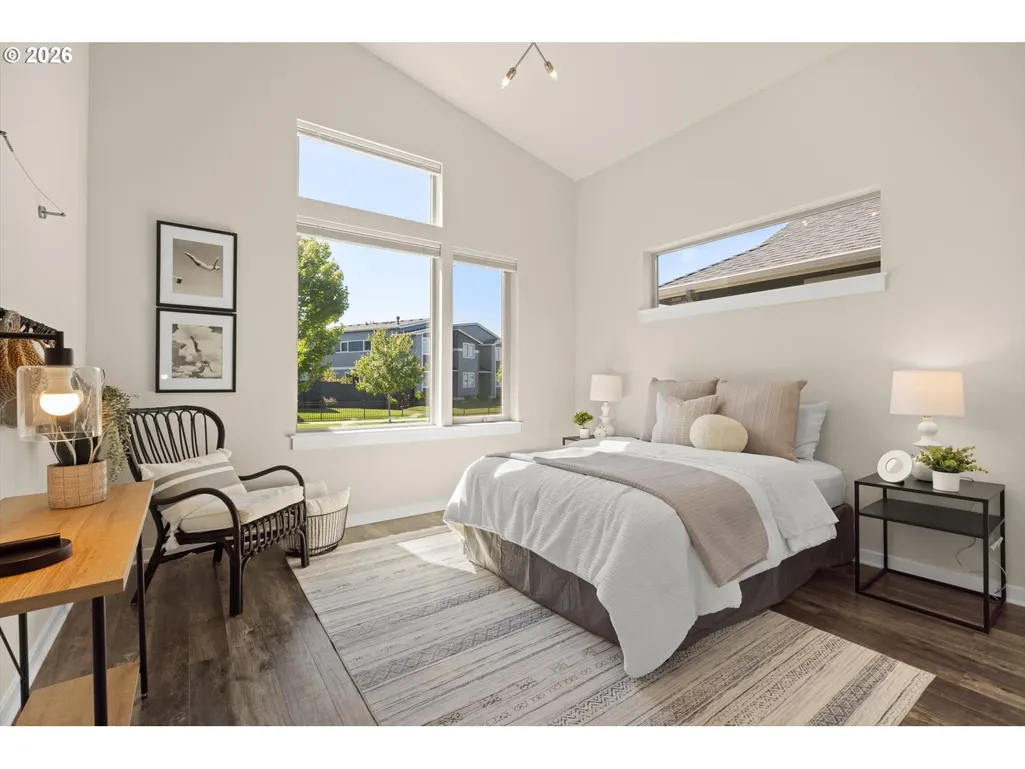
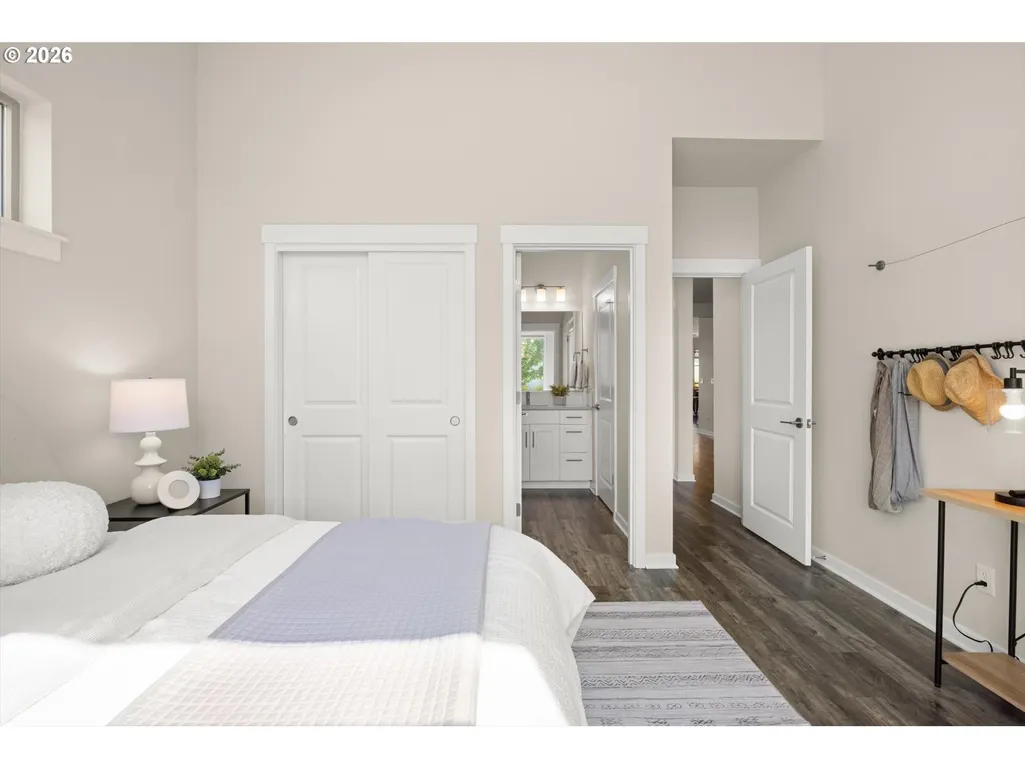
Price Reduction - New Construction - Primary on Main
Address
5452 Se 80th Ave, Hillsboro, OR
Price
$ 799,900
Property Attributes
- MLS#334206695
- TypeSingle Family
- Listing Status Active
- CountyWASHINGTON
- CityHillsboro
- Area152
- NeighborhoodREEDS CROSSING
- Zip97129
- StyleContemporary
- Year Built2020
- Taxes$ 6917
- Price$ 799,900
- Bedrooms5
- Full Bathrooms3
- Half Bathrooms0
- Sqr Footage2891
- Lot Size0.14 Acres
Data Source:
Regional Multiple Listing Service (RMLSOR)
Property Description
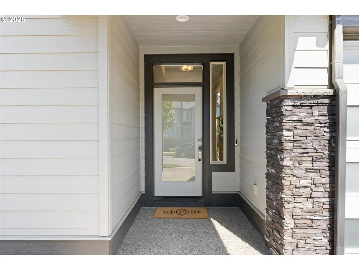
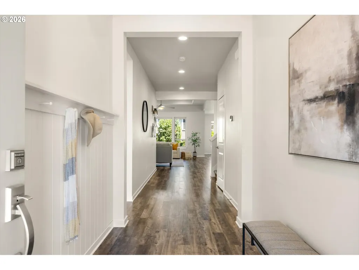
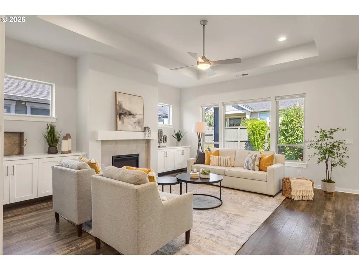
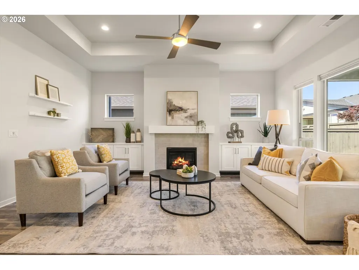
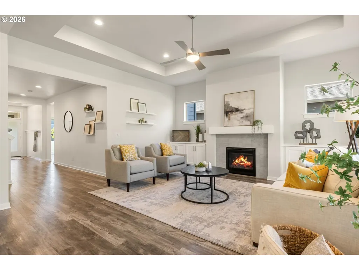
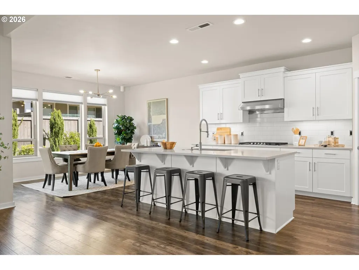
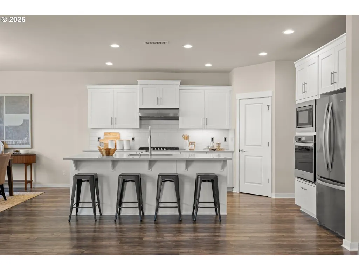
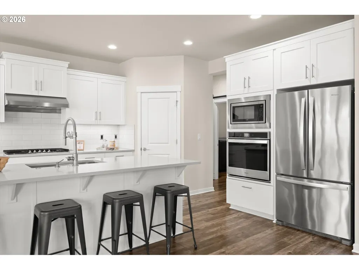
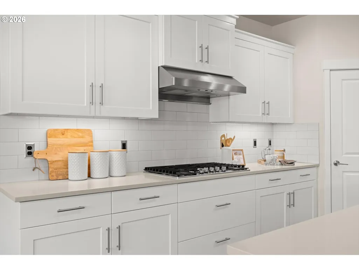
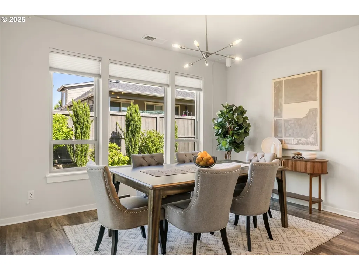
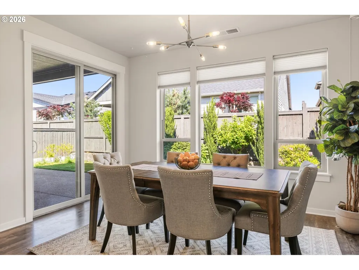
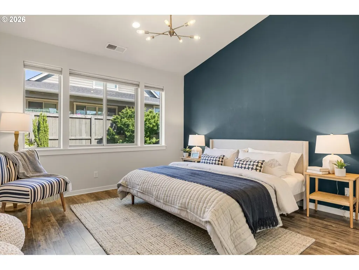
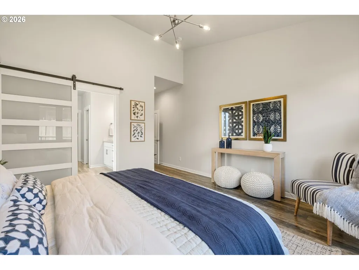
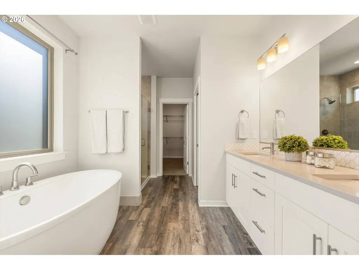
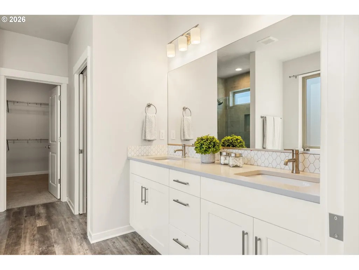
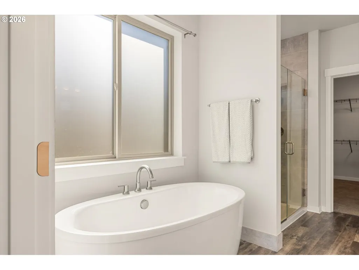
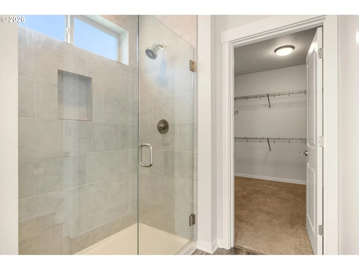
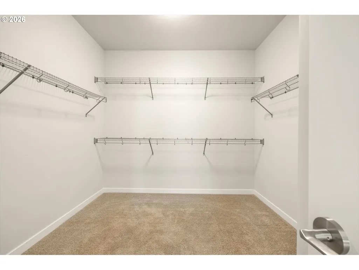
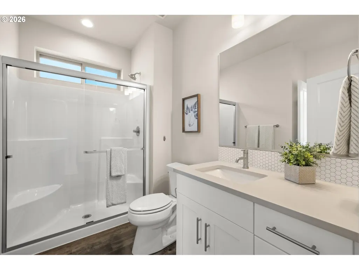
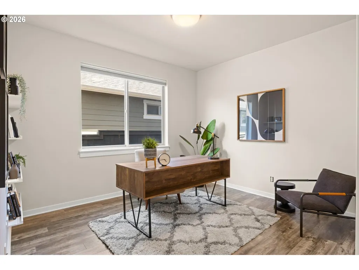
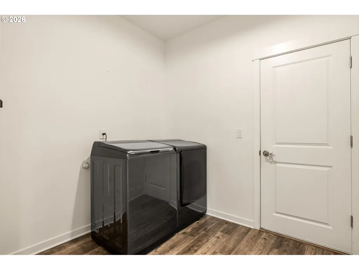
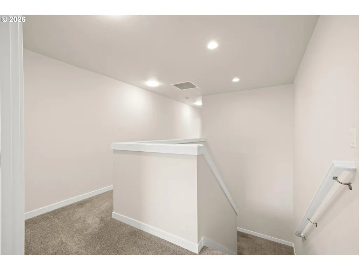
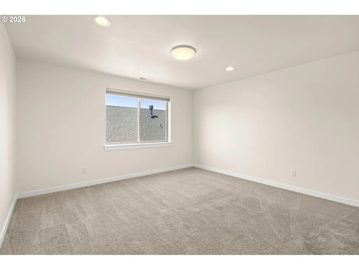
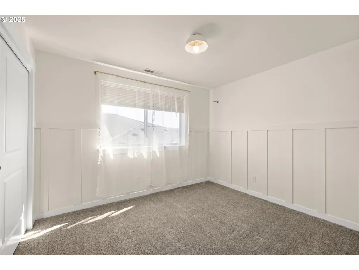
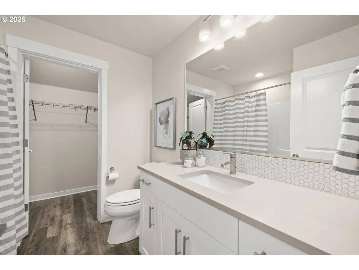
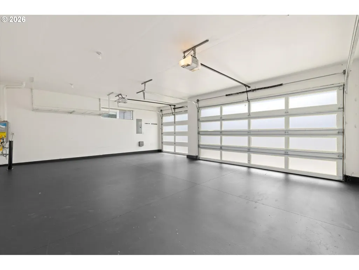
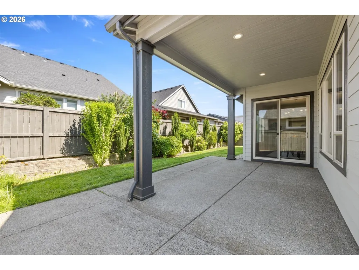
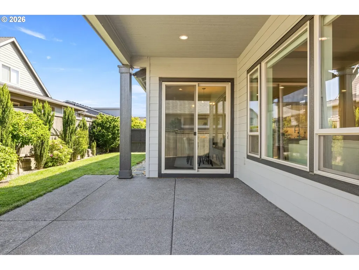
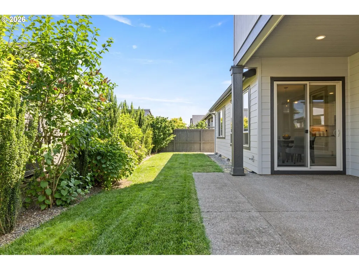
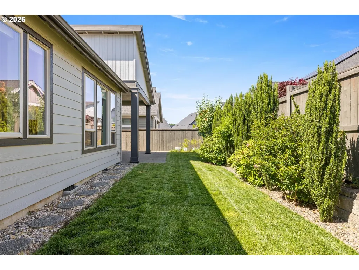
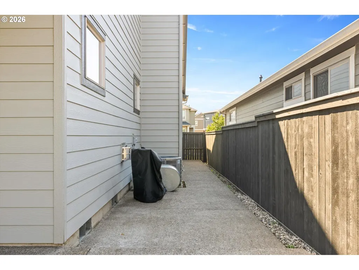
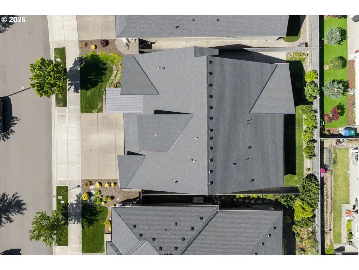
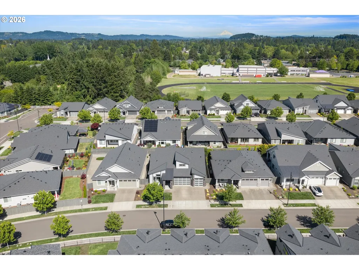
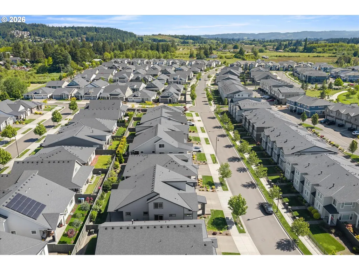
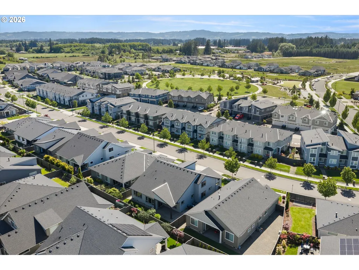
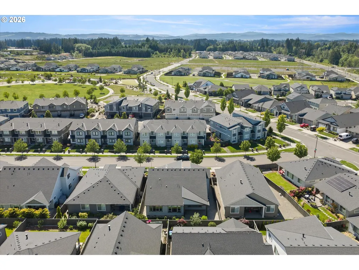
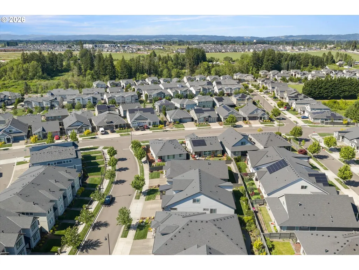
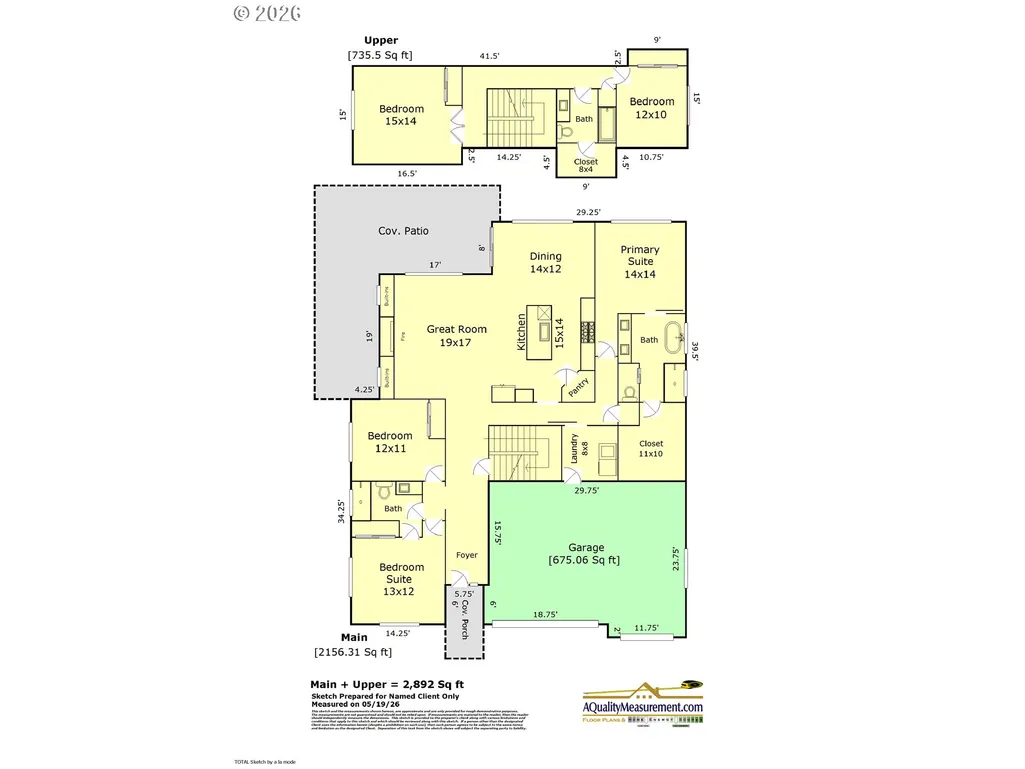
This beautifully designed Hillsboro home features a main-level primary suite, making it an ideal floor plan for multi-generational living, long-term accessibility, or anyone seeking true single-level comfort. With over 2,000 sq. ft. on the main floor, plus an additional upstairs bedroom, full bathroom, and spacious bonus room, this layout offers flexibility for guests or work-from-home needs.The stunning great room design features tall ceilings and abundant natural light, creating an open, airy feel throughout. A 3-car garage provides ample storage and parking, while the oversized primary closet adds even more convenience. Step outside to an easy-care yet private yard, highlighted by a covered back patio and expanded hardscape—perfect for year-round outdoor entertaining in the Pacific Northwest. Whether hosting gatherings or enjoying quiet evenings at home, this space is designed for comfort and low maintenance.With its rare combination of main-level living, generous square footage, modern layout, and versatile upper level, this home stands out as one of the areas most functional and desirable floor plans.Reed’s Crossing offers more than 80 acres of interconnected parks, trails, and natural areas, giving residents abundant outdoor recreation right outside their door. Miles of paths connect neighborhoods, schools, and amenities.See how this home compares to new construction as it already includes all appliances, window coverings and storage racks. [Home Energy Score = 7. HES Report at https://rpt.greenbuildingregistry.com/hes/OR10212478]
| Elementary School | Middle School | High School |
|---|---|---|
| Tamarack Elementary School | South Meadows Middle School | Hillsboro High School |
| Price History | |
|---|---|
| 5/22/2026 | Listed $859,900 |
| 7/9/2026 | 3$835,000 |
| 8/25/2026 | 5$799,900 |
General Features
| Sewer | PublicSewer |
|---|---|
| Heating | ForcedAir |
| Cooling | CentralAir |
| Roof | Composition |
| Appliances | BuiltinOven,Dishwasher,Disposal,Microwave,Pantry,Quartz |
| HOA Fee | 121.0 |
| Garage Spaces | 3.0 |
| Architectural Style | Contemporary |
| Year Built | 2020 |
| Stories Count | 2 |
| Property Subtype | SingleFamilyResidence |
| Tax Year | 2025 |
| Parcel Number | R2209623 |
| Accessibility | MainFloorBedroomBath,MinimalSteps |
| Assoc Fee Paid Per | Monthly |
| County | Washington |
| Property Type | Residential |
| Association Amenities | Commons,FrontYardLandscaping,Management |
| HOA | Yes |
| Subdivision Name | REED'S CROSSING |
| Full Baths | 3 |
| Status | Active |
| Directions | 209th to Vermont to 80th |
| High School | Hillsboro |
| City | Hillsboro |
| Disclosures | Disclosure |
| MLS Area | _152 |
| Lot Size Square Feet | 6098.0 |
| Listing Terms | Cash,Conventional,VALoan |
| Elementary School | Tamarack |
| Tax Annual Amount | 6917.68 |
| Middle/Junior High School | South Meadows |
| Property Condition | Approximately |
| Virtual Tour | https://www.zillow.com/view-imx/9204bac7-7c2f-49f3-82a2-127939c1b4bb?setAttribution=mls&wl=true&initialViewType=pano&utm_source=dashboard |
| Standard Status | Active |
| Accessory Dwelling Unit Y/N | No |
| Legal Description | BUTTERNUT CREEK NO.2,LOT 185,ACRES 0.14 |
| SeniorCommunityYn | False |
| ADU | False |
Interior Features
| Basement | CrawlSpace |
|---|---|
| Total Fireplaces | 1 |
| Fireplace Features | Gas |
| Hot Water | Gas,Tankless |
| Window Features | VinylFrames |
| Total Bathrooms | 3.0 |
| FuelDescription | Gas |
| Total Bedrooms | 5 |
| Total Baths | 3 |
Exterior Features
| Exterior Amenities | CoveredDeck,Fenced,Sprinkler,Yard |
|---|---|
| Lot Features | Level |
| Water Source | PublicWater |
| Total Parking | 3.0 |
| Garage Type | Attached |
| Exterior Description | CementSiding,Other |
| Foundation Details | ConcretePerimeter |
| Building Area Total | 2891.0 |
| Lot Size Acres | 0.14 |
Amenities
- Foreclosure
- Views
- Short Sale
- New Construction
- Adult 55+
- Lease To Own
- No HOA Fees
- Furnished
- Primary On Main
- Air Conditioning
- Seller Finance
- Green
- Fixer Upper
- Horse
- Golf
- Fireplace
- Deck
- Garage
- Basement
- Pool
Property vs Single Family Average in 97129
Price
Taxes
Year Built
Visits
In The Neighborhood
Just Listed
Hillsboro
$ 620,990
- Type
- Single Family
- Size
- 1,763 SqFt
- Rooms
- 3 Beds + 2.5 Baths
 Weekley Homes LLC
Open House
Hillsboro
$ 730,795
- Type
- Single Family
- Size
- 2,461 SqFt
- Rooms
- 4 Beds + 2.5 Baths
SEKISUI HOUSE PNW, INC
Reduced
Hillsboro
$ 665,000
- Type
- Single Family
- Size
- 2,224 SqFt
- Rooms
- 4 Beds + 2.5 Baths
Keller Williams Realty Portland Premiere
Reduced
Hillsboro
$ 620,990
- Type
- Single Family
- Size
- 1,995 SqFt
- Rooms
- 3 Beds + 2.5 Baths
Weekley Homes LLC
Reduced
Hillsboro
$ 604,780
- Type
- Single Family
- Size
- 1,899 SqFt
- Rooms
- 3 Beds + 2.5 Baths
Weekley Homes LLC
Open House
Hillsboro
$ 704,960
- Type
- Single Family
- Size
- 2,127 SqFt
- Rooms
- 4 Beds + 3 Baths
SEKISUI HOUSE PNW, INC
Open House
Hillsboro
$ 699,960
- Type
- Single Family
- Size
- 2,127 SqFt
- Rooms
- 4 Beds + 3 Baths
SEKISUI HOUSE PNW, INC
Open House
Hillsboro
$ 649,960
- Type
- Single Family
- Size
- 1,929 SqFt
- Rooms
- 4 Beds + 3 Baths
SEKISUI HOUSE PNW, INC
Reduced
Hillsboro
$ 669,900
- Type
- Single Family
- Size
- 2,334 SqFt
- Rooms
- 4 Beds + 2.5 Baths
John L. Scott Portland Central
Reduced
Hillsboro
$ 695,000
- Type
- Single Family
- Size
- 2,445 SqFt
- Rooms
- 4 Beds + 2.5 Baths
Barbara Nelson Realty Gp., LLC
Reduced
Hillsboro
$ 535,000
- Type
- Single Family
- Size
- 1,583 SqFt
- Rooms
- 3 Beds + 2.5 Baths
Weekley Homes LLC
