
New Construction
Address
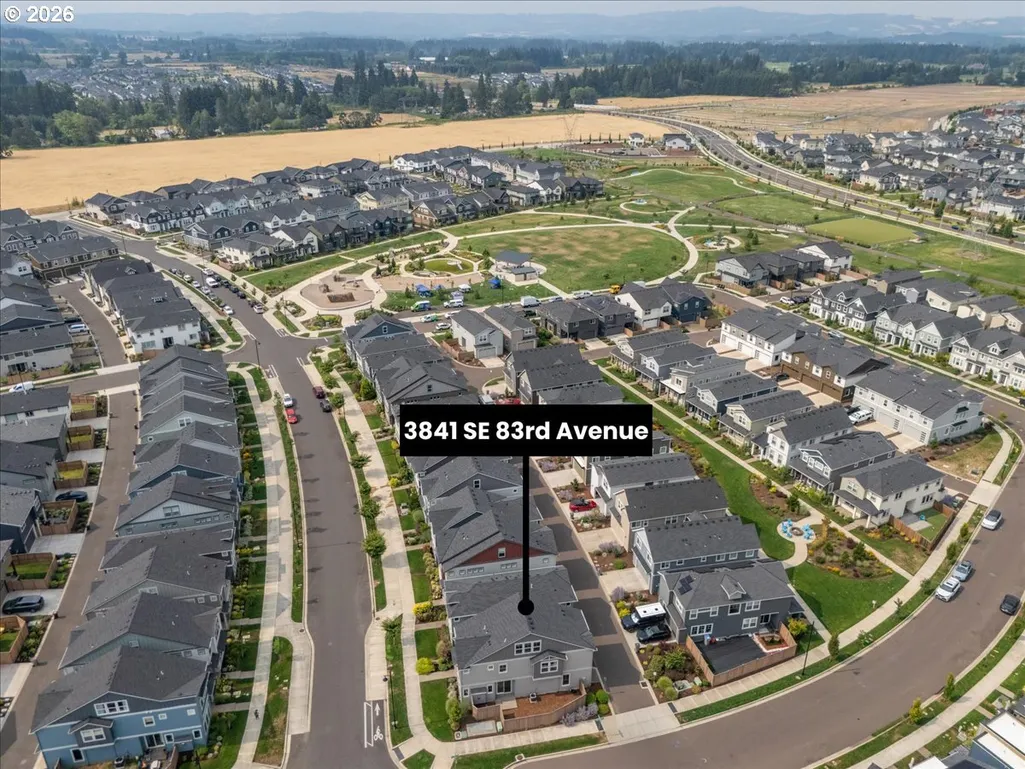
3841 Se 83rd Ave, Hillsboro, OR
Price
$ 665,000
Property Attributes
- MLS#562265230
- TypeSingle Family
- Listing Status Active
- CountyWASHINGTON
- CityHillsboro
- Area152
- NeighborhoodREEDS CROSSING
- Zip97129
- StyleStories2,Farmhouse
- Year Built2022
- Taxes$ 5781
- Price$ 665,000
- Bedrooms4
- Full Bathrooms2
- Half Bathrooms1
- Sqr Footage2224
- Lot Size0.05 Acres
Data Source:
Regional Multiple Listing Service (RMLSOR)
Property Description
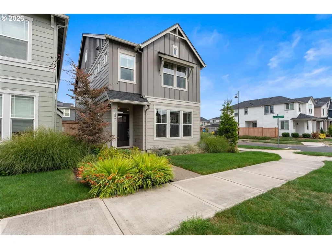
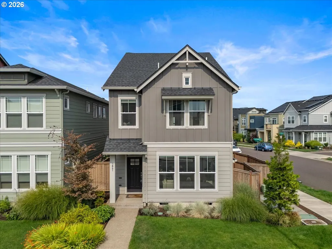
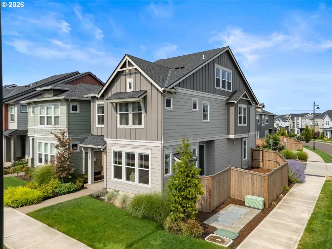
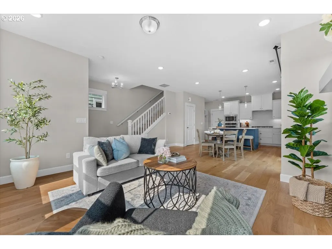
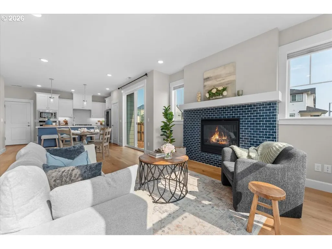
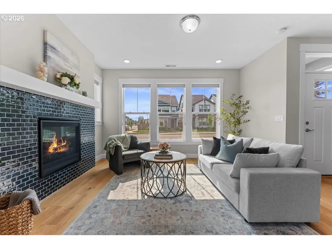
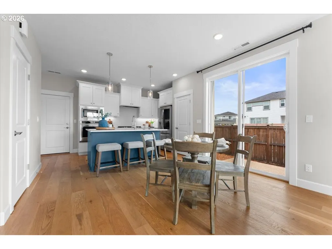
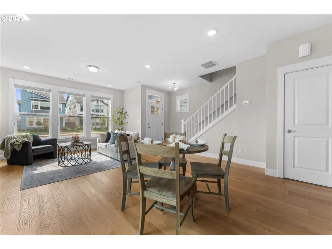
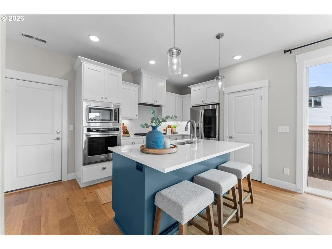
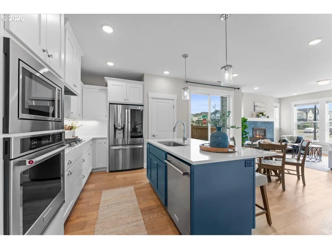
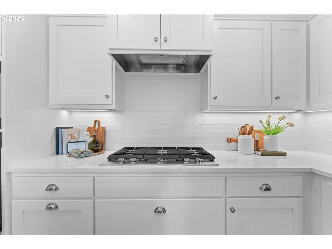
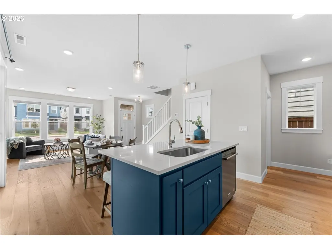
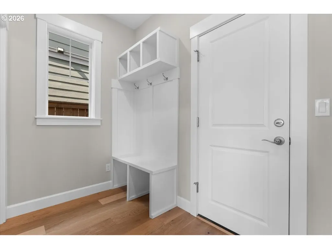
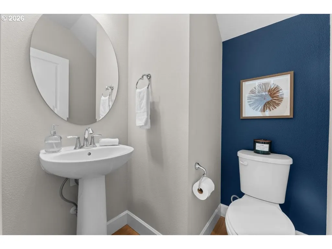
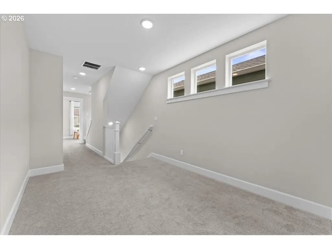
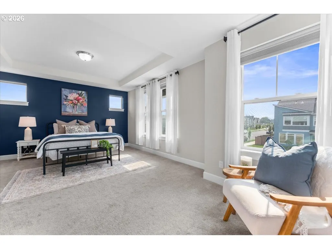
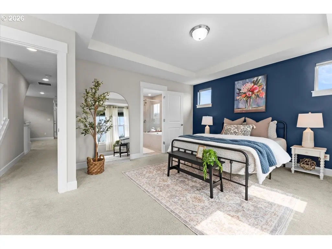
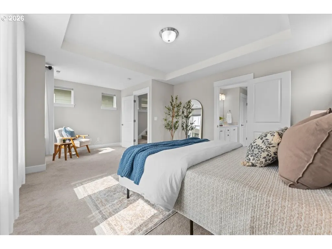
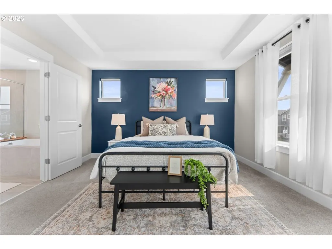
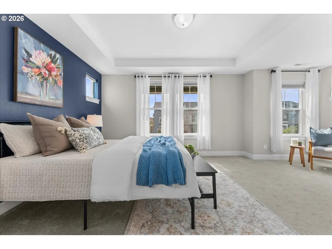
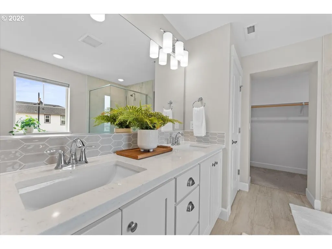
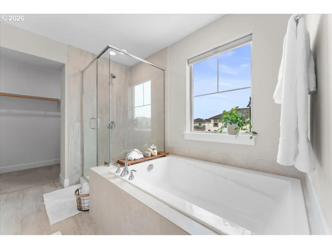
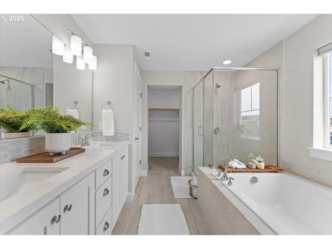
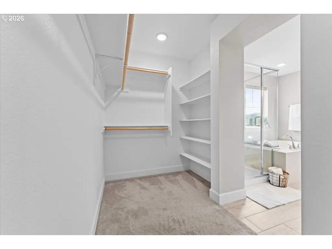
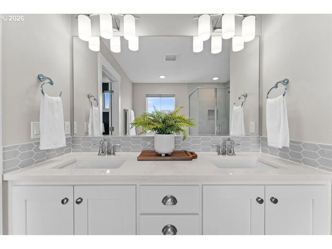
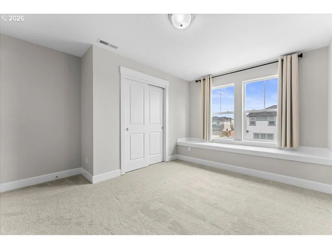
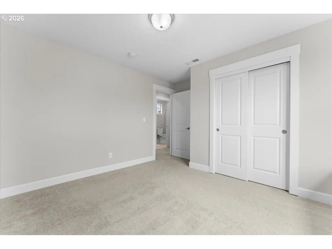
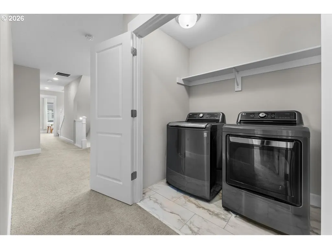
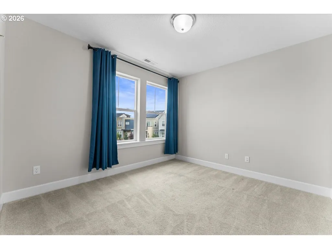
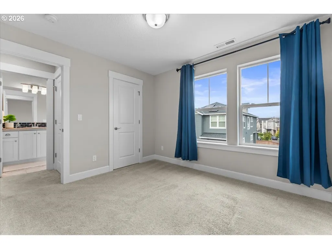
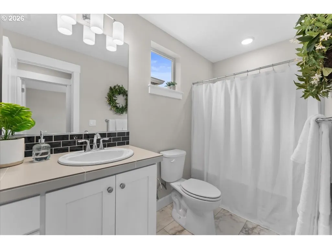
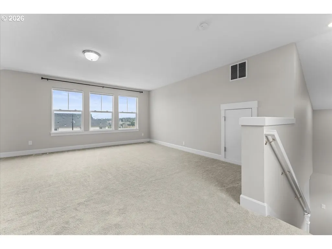
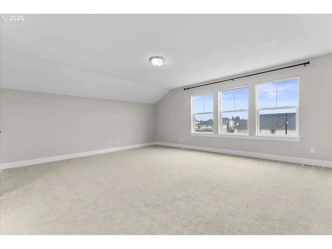
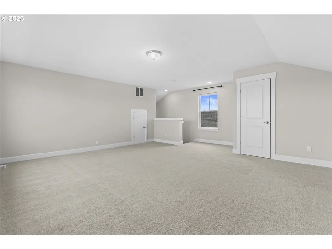
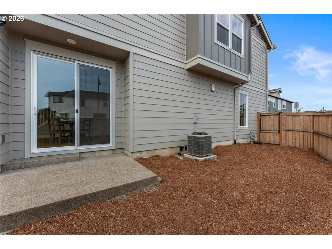
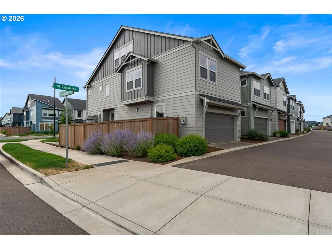
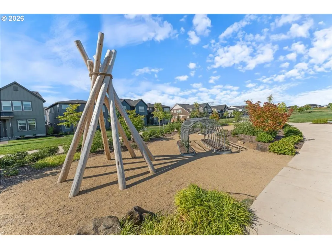
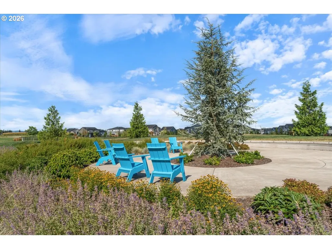
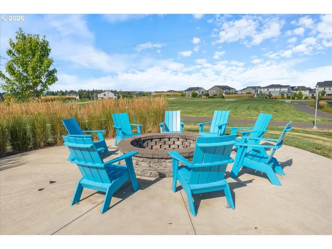
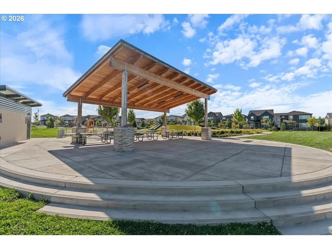
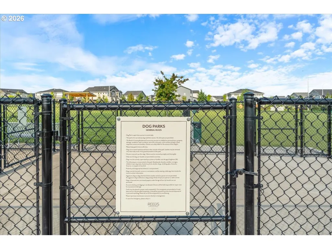
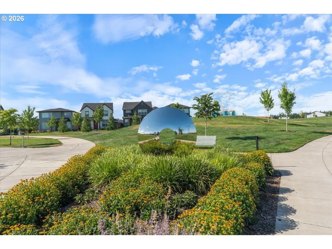
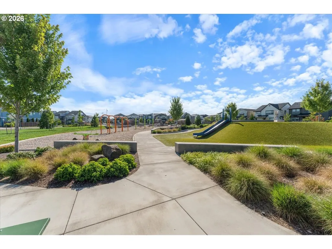
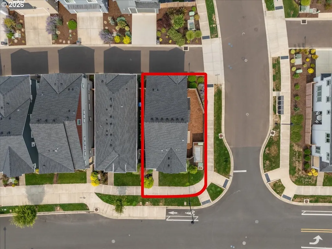
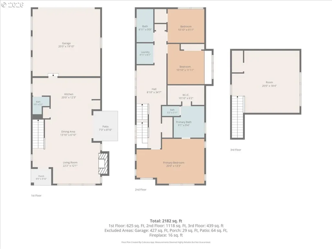
OPEN SATURDAY 1-3PM! Space, style, and opportunity come together in this beautifully maintained four bedroom home, built in 2022 on a desirable corner lot in Reed's Crossing. Contemporary farmhouse style shines through the exterior's mixed board-and-batten & horizontal siding, while tall ceilings & abundant natural light enhance the open main level, where the kitchen & living room flow seamlessly together into one connected space ideal for entertaining, gathering, & everyday living. A striking navy-tiled fireplace surround & navy kitchen island with matching lower cabinetry set the design tone, carried upstairs through navy accent walls in the primary suite & a secondary bedroom. An upgraded stainless refrigerator, custom blinds throughout, & a custom-built entry nook with space for a coat rack & bench round out a level of detail & finish you won't find on a builder's standard spec sheet.Upstairs brings together a spacious primary retreat with a recessed ceiling detail, two additional bedrooms including one with a built-in window bench, a full bathroom, laundry, & a flexible loft. The entire third level is dedicated to the fourth bedroom, creating a versatile private oasis tucked away from the rest of the home & perfect as a secluded guest suite, home office, media room, creative studio, fitness space, or peaceful retreat.Enjoy an exceptional setting just steps from Reed's Crossing Park, featuring climbing boulders, a playground, mini amphitheater, picnic shelter, fire pit, public art, & two off-leash dog parks, with Tamarack Park, Butternut Creek Park, neighborhood paths, & nearby schools offering even more ways to explore. Reed's Crossing Town Center puts BRIX Tavern, Shake Shack, Spitz Mediterranean Street Food, Market of Choice, & Fred Meyer just minutes from home. While new construction continues nearby, this home comes move-in ready with the details already dialed in & no builder upgrade credits to spend. [Home Energy Score = 9. HES Report at https://rpt.greenbuildingregistry.com/hes/OR10201547]
| Elementary School | Middle School | High School |
|---|---|---|
| Rosedale Elementary School | South Meadows Middle School | Hillsboro High School |
| Price History | |
|---|---|
| 7/23/2026 | Listed $675,000 |
| 8/12/2026 | 2$665,000 |
General Features
| Sewer | PublicSewer |
|---|---|
| Heating | ForcedAir95Plus |
| Cooling | CentralAir |
| Roof | Composition |
| Appliances | BuiltinOven,Disposal,FreeStandingGasRange,FreeStandingRange,FreeStandingRefrigerator,GasAppliances,Island,Microwave,Pantry,PlumbedForIceMaker,Quartz,StainlessSteelAppliance |
| HOA Fee | 121.0 |
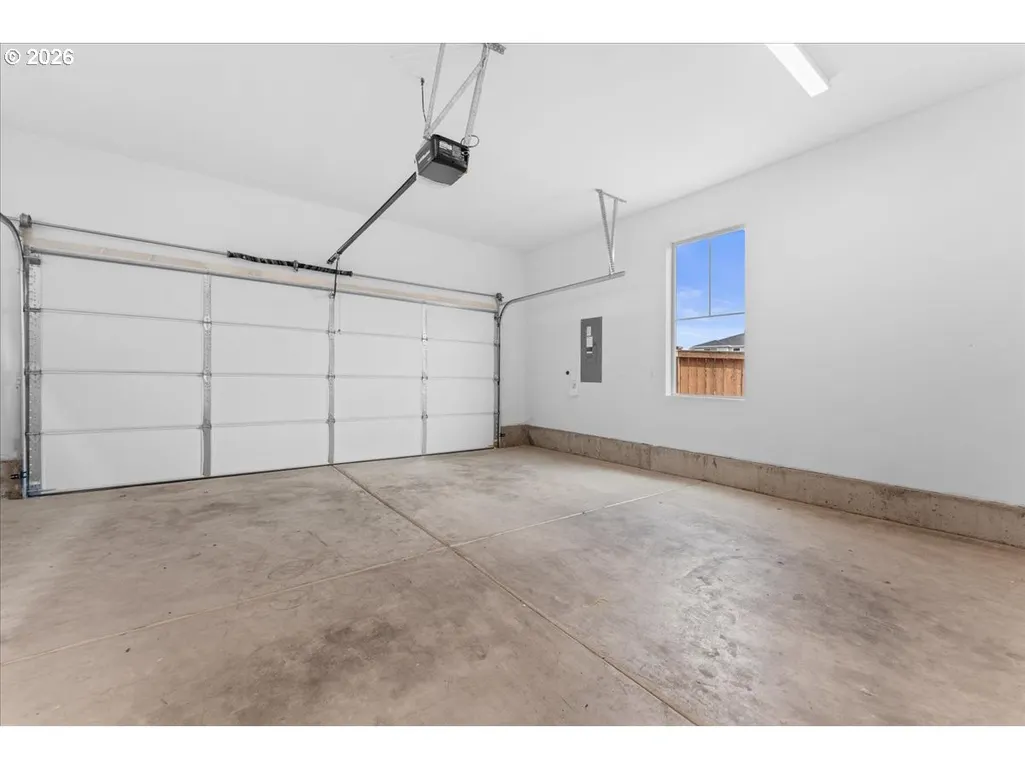
| Garage Spaces | 2.0 |
| Architectural Style | Stories2,Farmhouse |
| Year Built | 2022 |
| Stories Count | 3 |
| Property Subtype | SingleFamilyResidence |
| Tax Year | 2025 |
| Parcel Number | R2221763 |
| Assoc Fee Paid Per | Monthly |
| County | Washington |
| Property Type | Residential |
| Association Amenities | Commons,FrontYardLandscaping,Management |
| HOA | Yes |
| Subdivision Name | REEDS CROSSING |
| Full Baths | 2 |
| Status | Active |
| Directions | E on SW Tualatin Valley Hwy,R on Cornelius Pass Rd,L on Blanton St,R on 83rd |
| High School | Hillsboro |
| City | Hillsboro |
| Disclosures | Disclosure |
| MLS Area | _152 |
| Lot Size Square Feet | 2178.0 |
| Listing Terms | Cash,Conventional,FHA |
| Elementary School | Rosedale |
| Tax Annual Amount | 5781.06 |
| Middle/Junior High School | South Meadows |
| Property Condition | Resale |
| Virtual Tour | https://www.zillow.com/view-imx/b2167700-bd08-454b-8605-9e46207112f5?setAttribution=mls&wl=true&initialViewType=pano&utm_source=dashboard |
| Standard Status | Active |
| Accessory Dwelling Unit Y/N | No |
| Legal Description | REEDS CROSSING NO.9,LOT 838,ACRES 0.05 |
| AttributionContact | 971-202-9221 |
| SeniorCommunityYn | False |
| ADU | False |
Interior Features
| Interior Amenities | GarageDoorOpener,HighCeilings,LuxuryVinylPlank,Quartz,SoakingTub,Sprinkler,WalltoWallCarpet,WasherDryer |
|---|---|
| Total Fireplaces | 1 |
| Fireplace Features | Gas |
| Hot Water | Tankless |
| Window Features | DoublePaneWindows,VinylFrames |
| Total Bathrooms | 2.1 |
| FuelDescription | Gas |
| Total Bedrooms | 4 |
| Total Baths | 3 |
| 1/2 Baths | 1 |
Exterior Features
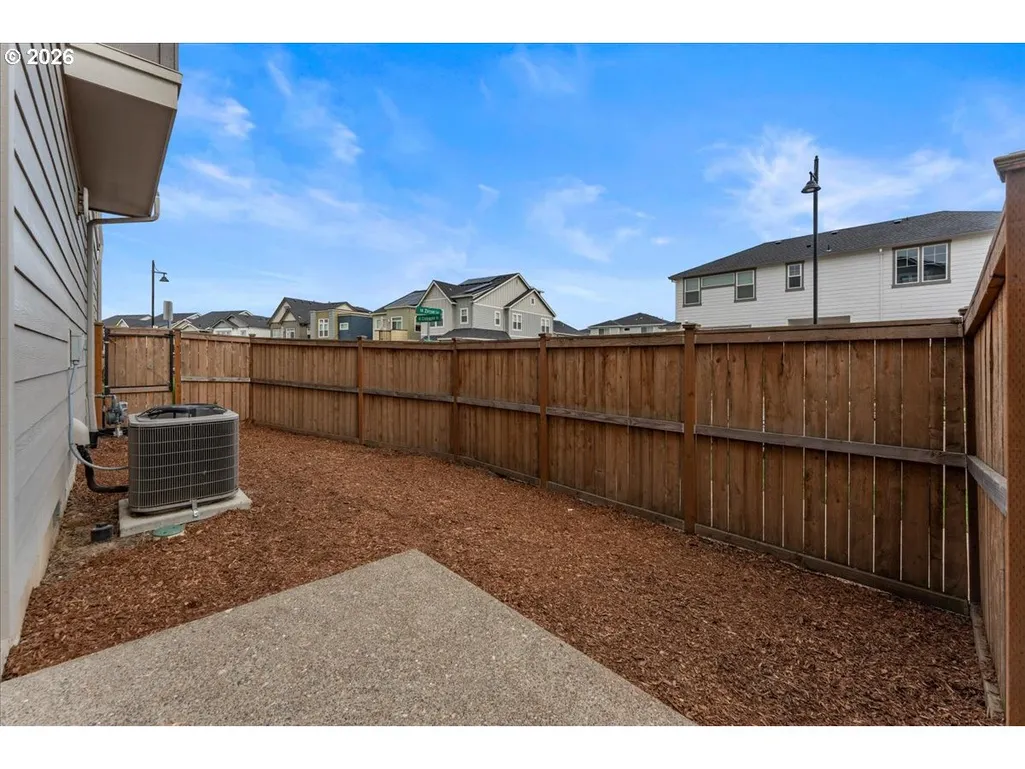
| Exterior Amenities | Fenced,Patio,Sprinkler,Yard |
|---|---|
| Parking Features | OnStreet |
| Lot Features | CornerLot,Level |
| Water Source | PublicWater |
| Total Parking | 2.0 |
| Garage Type | Attached |
| Exterior Description | CementSiding |
| Building Area Total | 2224.0 |
| Lot Size Acres | 0.05 |
| Road Surface Type | Paved |
Amenities
- Foreclosure
- Views
- Short Sale
- New Construction
- Adult 55+
- Lease To Own
- No HOA Fees
- Furnished
- Primary On Main
- Air Conditioning
- Seller Finance
- Green
- Fixer Upper
- Horse
- Golf
- Fireplace
- Deck
- Garage
- Basement
- Pool
Property vs Single Family Average in 97129
Price
Taxes
Year Built
Visits
In The Neighborhood
Just Listed
Hillsboro
$ 620,990
- Type
- Single Family
- Size
- 1,763 SqFt
- Rooms
- 3 Beds + 2.5 Baths
 Weekley Homes LLC
Open House
Hillsboro
$ 730,795
- Type
- Single Family
- Size
- 2,461 SqFt
- Rooms
- 4 Beds + 2.5 Baths
SEKISUI HOUSE PNW, INC
Reduced
Hillsboro
$ 620,990
- Type
- Single Family
- Size
- 1,995 SqFt
- Rooms
- 3 Beds + 2.5 Baths
Weekley Homes LLC
Reduced
Hillsboro
$ 604,780
- Type
- Single Family
- Size
- 1,899 SqFt
- Rooms
- 3 Beds + 2.5 Baths
Weekley Homes LLC
Open House
Hillsboro
$ 704,960
- Type
- Single Family
- Size
- 2,127 SqFt
- Rooms
- 4 Beds + 3 Baths
SEKISUI HOUSE PNW, INC
Open House
Hillsboro
$ 699,960
- Type
- Single Family
- Size
- 2,127 SqFt
- Rooms
- 4 Beds + 3 Baths
SEKISUI HOUSE PNW, INC
Open House
Hillsboro
$ 704,960
- Type
- Single Family
- Size
- 2,341 SqFt
- Rooms
- 3 Beds + 2.5 Baths
SEKISUI HOUSE PNW, INC
Reduced
Hillsboro
$ 799,900
- Type
- Single Family
- Size
- 2,891 SqFt
- Rooms
- 5 Beds + 3 Baths
The Agency Portland
Open House
Hillsboro
$ 649,960
- Type
- Single Family
- Size
- 1,929 SqFt
- Rooms
- 4 Beds + 3 Baths
SEKISUI HOUSE PNW, INC
Reduced
Hillsboro
$ 669,900
- Type
- Single Family
- Size
- 2,334 SqFt
- Rooms
- 4 Beds + 2.5 Baths
John L. Scott Portland Central
Reduced
Hillsboro
$ 695,000
- Type
- Single Family
- Size
- 2,445 SqFt
- Rooms
- 4 Beds + 2.5 Baths
Barbara Nelson Realty Gp., LLC
Reduced
Hillsboro
$ 535,000
- Type
- Single Family
- Size
- 1,583 SqFt
- Rooms
- 3 Beds + 2.5 Baths
Weekley Homes LLC
